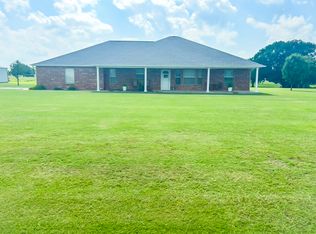
Welcome home to this gorgeous 4 bedroom 3 full bath home, setting on 2 open acres. Ideally located in a rural neighborhood just 15 minutes from Stillwater ,5 minutes to Morrison and 15 minutes to Perry, this property offers the perfect blend of comfort and country living. Beautifully remodeled, this all electric home has been recently repainted inside and out. Other highlights of the home include a large primary suite with a walk in closet a bathroom and access to the back patio. The kitchen features granite counter tops, newer appliances that sell with the property, and a oversized walk in pantry. The 4th bedroom is located upstairs as a private suite complete with its own bathroom. Outside you'll find a small shop/barn that's ideal for hobbies, a few animals or additional storage. Barn does have electric and 2 outside faucets. Don't miss this opportunity to enjoy a beautiful country home while still being close to town.
For sale
$380,000
10 Grant Rd, Morrison, OK 73061
4beds
1,944sqft
Single Family Residence
Built in 2005
2.07 Acres Lot
$370,300 Zestimate®
$195/sqft
$-- HOA
What's special
Beautifully remodeledAll electric homeOversized walk in pantry
- 72 days
- 414
- 14
Zillow last checked:
Listing updated:
Listed by:
Beckey Williams 580-370-0761,
PROFESSIONAL PROPERTY SERVICES
Source: Stillwater MLS,MLS#: 134694
Facts & features
Interior
Bedrooms & bathrooms
- Bedrooms: 4
- Bathrooms: 3
- Full bathrooms: 3
Heating
- Forced Air, Electric
Cooling
- Central Air
Appliances
- Included: Microwave, Range, Refrigerator, Dishwasher, Other
Features
- Has basement: No
Interior area
- Total structure area: 1,944
- Total interior livable area: 1,944 sqft
Property
Parking
- Total spaces: 1
- Parking features: Attached
- Attached garage spaces: 1
Features
- Levels: One and One Half
- Stories: 1
Lot
- Size: 2.07 Acres
- Dimensions: 300 x 303
Details
- Parcel number: 001000000010000100
- Zoning description: NONE
Construction
Type & style
- Home type: SingleFamily
- Property subtype: Single Family Residence
Materials
- Siding
- Roof: Composition
Condition
- Year built: 2005
Utilities & green energy
- Electric: Rural
- Sewer: Aerobic Septic
- Water: Public
Community & HOA
Community
- Subdivision: Auburn Leplace
Location
- Region: Morrison
Financial & listing details
- Price per square foot: $195/sqft
- Tax assessed value: $191,080
- Date on market: 7/2/2026
- Road surface type: Paved
Estimated market value
$370,300
$352,000 - $389,000
$1,795/mo
Price history
| Date | Event | Price |
|---|---|---|
| 7/2/2026 | Listed for sale | $380,000-5.5%$195/sqft |
Source:  Stillwater MLS #134694 Report a problem Stillwater MLS #134694 Report a problem | ||
| 11/3/2017 | Sold | $402,000+268.8%$207/sqft |
Source: Public Record Report a problem | ||
| 8/6/2009 | Sold | $109,000-5.2%$56/sqft |
Source: Public Record Report a problem | ||
| 6/13/2009 | Listed for sale | $115,000+900%$59/sqft |
Source: Visual Tour #101385 Report a problem | ||
| 6/2/2005 | Sold | $11,500$6/sqft |
Source: Public Record Report a problem | ||
Public tax history
| Year | Property taxes | Tax assessment |
|---|---|---|
| 2025 | -- | $21,974 |
| 2024 | -- | $21,974 +2.2% |
| 2023 | -- | $21,506 +3% |
| 2022 | -- | $20,879 |
| 2021 | -- | $20,879 +6.1% |
| 2020 | -- | $19,681 +3% |
| 2019 | -- | $19,108 +58.7% |
| 2017 | -- | $12,040 +5% |
| 2016 | $993 +4.4% | $11,466 +3% |
| 2015 | $951 +2.8% | $11,132 +3% |
| 2014 | $926 +0.5% | $10,808 +3% |
| 2013 | $921 +14.8% | $10,493 +3% |
| 2012 | $802 -25.4% | $10,188 -18.7% |
| 2011 | $1,076 -2.9% | $12,535 |
| 2010 | $1,108 +40% | $12,535 +35.7% |
| 2009 | $791 +1.4% | $9,238 -4.2% |
| 2008 | $780 +4.1% | $9,638 +5% |
| 2007 | $750 | $9,179 |
Find assessor info on the county website
Monthly payment
Est. payment
Payment breakdown
Explore the cost of this home by adjusting the details. Changes won't be saved.Climate risks
Neighborhood: 73061
Nearby schools
Schools provided by the listing agent
- District: Morrison School District
Source: Stillwater MLS. This data may not be complete. We recommend contacting the local school district to confirm school assignments for this home.
Similar homes
- $368,0004 bd3 ba2.2k sqft1903 E Wedgewood Ct, Stillwater, OK 74075For Sale
 MLS ID #135098, Tiffany Aranda, REAL ESTATE PROFESSIONALS. Stillwater MLS
 - $350,0004 bd3 ba2.1k sqft13603 E Lakeview Rd, Glencoe, OK 74032For Sale
 MLS ID #1248095, Kyle Monteagudo, HST & Co.. MLSOK/OKCMAR as distributed by MLS GRID
 - $370,0004 bd2 ba2.1k sqft9027 S Lost Creek Ln, Perkins, OK 74059For Sale
 MLS ID #2621904, Brenda Andalon, Benjamin Realty & Associates. MLS Technology, Inc.
 - $349,8004 bd3 ba2.1k sqft1509 E Burris Rd, Stillwater, OK 74075For Sale
 MLS ID #135066, Jason Utley, One Broker Place. Stillwater MLS
