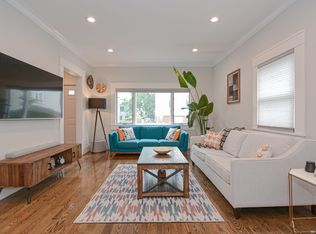
Luxury 3BR/3BA condo with flex space, 2 parking spots & outdoor space in the heart of Winter Hill—just move in! Fully renovated in 2020 with high-end finishes plus smart blinds, switches, locks & thermostat. Wide-open layout features hardwood floors, recessed lighting, oversized living area with deck access & chef’s kitchen with quartz counters, SS appliances & island seating. Spacious primary suite offers double walk-in closets & spa-like bath with soaking tub. Two add'l generous bedrooms, excellent storage & main-level bonus room ideal for office or gym. Additional basement & shed storage, shared fenced yard, pet-friendly association, EV charger & gas laundry. Easy access to I-93 and walkable to both MBTA Orange Line at Sullivan Square and Green Line Extension at Gilman Square, plus shopping & dining at Assembly Row. This spectacular condo is the ultimate urban oasis!
Sold for $1,175,000
$1,175,000
10 Grant St #2, Somerville, MA 02145
3beds
2,257sqft
Condominium
Built in 1900
-- sqft lot
$1,179,200 Zestimate®
$521/sqft
$4,507 Estimated rent
Home value
$1,179,200
$1.10M - $1.26M
$4,507/mo
Zestimate® history
Owner options
List your home for rent
$4,507/mo
Rent Zestimate®
Find your next renter with Zillow Rental Manager. Plus, with online applications, you can quickly screen prospective tenants – for free.
$4,507/mo
Rent Zestimate®
Refinance and save
$7,812/mo
Est. payment
Refinancing to a lower rate could help reduce your monthly payments and save thousands over the life of the loan.
$7,812/mo
Est. payment
Explore your selling options
Work with a Zillow partner agent
Leverage their expertise and Zillow's premium Showcase listings to get your home seen by more buyers.
Get startedList with your own agent
Get your home in front of millions of buyers by listing it on Zillow.
Learn how to do itSell it yourself
Take full control of how buyers see your home on Zillow by listing For Sale by Owner (FSBO).
List your homeWhat's special
Gas laundryWide-open layoutHardwood floorsSpacious primary suiteOutdoor spaceRecessed lightingFlex space
Zillow last checked:
Listing updated:
Listed by:
The Gillach Group 617-935-9290,
William Raveis R. E. & Home Services 617-731-7737,
Debra Papadinoff 781-248-1730
Bought with:
Tina DiMonda
Gibson Sotheby's International Realty
Source: MLS PIN,MLS#: 73515085
Facts & features
Interior
Bedrooms & bathrooms
- Bedrooms: 3
- Bathrooms: 3
- Full bathrooms: 3
Primary bedroom
- Features: Bathroom - Full, Walk-In Closet(s), Flooring - Hardwood, Recessed Lighting
- Level: Third
- Area: 270
- Dimensions: 18 x 15
Bedroom 2
- Features: Bathroom - Full, Closet, Flooring - Hardwood, Recessed Lighting
- Level: Third
- Area: 169
- Dimensions: 13 x 13
Bedroom 3
- Features: Closet, Flooring - Hardwood, Recessed Lighting
- Level: Second
- Area: 156
- Dimensions: 13 x 12
Primary bathroom
- Features: Yes
Bathroom 1
- Features: Bathroom - Full, Bathroom - Tiled With Tub & Shower, Flooring - Stone/Ceramic Tile, Countertops - Stone/Granite/Solid, Cabinets - Upgraded, Remodeled
- Level: Second
- Area: 30
- Dimensions: 6 x 5
Bathroom 2
- Features: Bathroom - Full, Bathroom - Tiled With Tub & Shower, Flooring - Stone/Ceramic Tile, Countertops - Stone/Granite/Solid, Cabinets - Upgraded, Remodeled
- Level: Third
- Area: 32
- Dimensions: 8 x 4
Bathroom 3
- Features: Bathroom - Full, Bathroom - Double Vanity/Sink, Bathroom - Tiled With Tub & Shower, Flooring - Stone/Ceramic Tile, Countertops - Stone/Granite/Solid, Cabinets - Upgraded, Remodeled
- Level: Third
- Area: 121
- Dimensions: 11 x 11
Dining room
- Features: Flooring - Hardwood, Open Floorplan, Recessed Lighting
- Level: Second
- Area: 288
- Dimensions: 18 x 16
Kitchen
- Features: Flooring - Hardwood, Countertops - Stone/Granite/Solid, Kitchen Island, Cabinets - Upgraded, Open Floorplan, Recessed Lighting, Remodeled, Stainless Steel Appliances, Lighting - Pendant
- Level: Second
- Area: 153
- Dimensions: 17 x 9
Living room
- Features: Flooring - Hardwood, Open Floorplan, Recessed Lighting
- Level: Second
- Area: 270
- Dimensions: 18 x 15
Office
- Features: Flooring - Hardwood, Recessed Lighting
- Level: Second
- Area: 70
- Dimensions: 10 x 7
Heating
- Forced Air, Natural Gas, Unit Control
Cooling
- Central Air, Unit Control
Appliances
- Included: Oven, Dishwasher, Disposal, Microwave, Range, Refrigerator, Washer, Dryer
- Laundry: Gas Dryer Hookup, Washer Hookup, Lighting - Overhead, Third Floor, In Unit, Electric Dryer Hookup
Features
- Recessed Lighting, Office
- Flooring: Tile, Hardwood, Flooring - Hardwood
- Doors: Insulated Doors, Storm Door(s)
- Windows: Insulated Windows
- Has basement: Yes
- Has fireplace: No
Interior area
- Total structure area: 2,257
- Total interior livable area: 2,257 sqft
- Finished area above ground: 2,257
Property
Parking
- Total spaces: 2
- Parking features: Off Street, Tandem, Assigned
- Uncovered spaces: 2
Features
- Entry location: Unit Placement(Upper)
- Patio & porch: Porch, Deck
- Exterior features: Porch, Deck, Storage, Fenced Yard, Garden
- Fencing: Fenced
Details
- Parcel number: M:70 B:D L:16 U:2,5158009
- Zoning: Res
Construction
Type & style
- Home type: Condo
- Property subtype: Condominium
Materials
- Frame
- Roof: Shingle
Condition
- Year built: 1900
- Major remodel year: 2020
Utilities & green energy
- Electric: Circuit Breakers
- Sewer: Public Sewer
- Water: Public
- Utilities for property: for Gas Range, for Electric Dryer, Washer Hookup
Green energy
- Energy efficient items: Thermostat
Community & HOA
Community
- Features: Public Transportation, Shopping, Tennis Court(s), Park, Laundromat, Highway Access, Public School, T-Station, University
HOA
- Services included: Insurance
- HOA fee: $193 monthly
Location
- Region: Somerville
Financial & listing details
- Price per square foot: $521/sqft
- Tax assessed value: $1,112,800
- Annual tax amount: $12,218
- Date on market: 5/31/2026
- Listing terms: Contract
Price history
| Date | Event | Price |
|---|---|---|
| 6/5/2026 | Sold | $1,175,000-2.1%$521/sqft |
Source: MLS PIN #73515085 Report a problem | ||
| 5/7/2026 | Listed for sale | $1,200,000-5.9%$532/sqft |
Source: MLS PIN #73515085 Report a problem | ||
| 4/13/2025 | Listing removed | $5,400$2/sqft |
Source: Zillow Rentals Report a problem | ||
| 3/6/2025 | Listed for rent | $5,400$2/sqft |
Source: Zillow Rentals Report a problem | ||
| 10/10/2022 | Listing removed | $1,275,000$565/sqft |
Source: MLS PIN #73033816 Report a problem | ||
| 9/22/2022 | Price change | $1,275,000-3.8%$565/sqft |
Source: MLS PIN #73033816 Report a problem | ||
| 9/8/2022 | Listed for sale | $1,325,000+31.2%$587/sqft |
Source: MLS PIN #73033816 Report a problem | ||
| 4/10/2020 | Sold | $1,010,000$447/sqft |
Source: Public Record Report a problem | ||
Public tax history
| Year | Property taxes | Tax assessment |
|---|---|---|
| 2025 | $11,919 +8.3% | $1,092,500 +4.4% |
| 2024 | $11,006 +3% | $1,046,200 +1.3% |
| 2023 | $10,683 +4.6% | $1,033,200 +2.9% |
| 2022 | $10,217 | $1,003,600 |
Find assessor info on the county website
Neighborhood: Winter Hill
Nearby homes
- $1,184,9005 bd5 ba3.1k sqft10 Grant St, Somerville, MA 02145Off Market
- $869,9002 bd2 ba1.4k sqft10 Grant St #1, Somerville, MA 02145Off Market
- $1,405,4005 bd4 ba2.3k sqft14 Grant St, Somerville, MA 02145Off Market
- $--1 bd1 ba-- sqft14 Grant St #BASEMENT, Somerville, MA 02145Off Market

- $1,065,8003 bd2 ba1.5k sqft16 Grant St, Somerville, MA 02145Off Market
- $1,723,8002 bd1 ba900 sqft281 Broadway, Somerville, MA 02145Off Market
- $--2 bd1 ba850 sqft281 Broadway #B, Somerville, MA 02145Off Market
- $--2 bd1 ba800 sqft281 Broadway #1, Somerville, MA 02145Off Market
Nearby schools
GreatSchools rating
- 3/10Winter Hill Community SchoolGrades: PK-8Distance: 0.4 mi
- 6/10Somerville High SchoolGrades: 9-12Distance: 0.5 mi
- 5/10Arthur D. Healey SchoolGrades: PK-8Distance: 0.4 mi
Schools provided by the listing agent
- Elementary: Arthur D Healey
- High: Somerville Hs
Source: MLS PIN. This data may not be complete. We recommend contacting the local school district to confirm school assignments for this home.
Get a cash offer in 3 minutes
Find out how much your home could sell for in as little as 3 minutes with a no-obligation cash offer.
Estimated market value
$1,179,200
Get a cash offer in 3 minutes
Find out how much your home could sell for in as little as 3 minutes with a no-obligation cash offer.
Estimated market value
$1,179,200
- Massachusetts
- Middlesex County
- Somerville
- 02145
- Winter Hill
- 10 Grant St Unit 2
