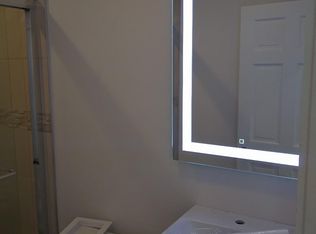
A rare chance to own a newly rebuilt single-family home in Savin Hill on a newly paved, tree-lined one-way street, this home delivers an immediate wow the moment you walk inside. Light fills the space, highlighting the 10ft ceilings, hardwood floors, open flow, and inviting atmosphere that make the home feel warm, modern, and truly special. The kitchen and dining area serve as the heart of the main level with quartz countertops, SS Bosch appliances, and an induction range, complemented by a separate living room with bay windows, a flexible 1st-floor bedroom/office, a full bath, and deck with backyard access w/new vinyl fencing. The 2nd floor offers 3 bds, 2 beautifully finished baths, and laundry. Every element has been rebuilt with energy-efficient system, Kohler finishes, giving the peace of mind of new construction. A partially finished basement offers future living space, storage, or an ADU, plus 2-car parking. Minutes to UMass/JFK, Savin Hill Red Line, 93, beaches, and parks.
Sold for $1,395,000
$1,395,000
10 Grant St, Dorchester, MA 02125
4beds
2,198sqft
Single Family Residence
Built in 1885
2,635 Square Feet Lot
$1,397,700 Zestimate®
$635/sqft
$4,620 Estimated rent
Home value
$1,397,700
$1.29M - $1.52M
$4,620/mo
Zestimate® history
Owner options
List your home for rent
$4,620/mo
Rent Zestimate®
Find your next renter with Zillow Rental Manager. Plus, with online applications, you can quickly screen prospective tenants – for free.
$4,620/mo
Rent Zestimate®
Refinance and save
$8,353/mo
Est. payment
Refinancing to a lower rate could help reduce your monthly payments and save thousands over the life of the loan.
$8,353/mo
Est. payment
Explore your selling options
Work with a Zillow partner agent
Leverage their expertise and Zillow's premium Showcase listings to get your home seen by more buyers.
Get startedList with your own agent
Get your home in front of millions of buyers by listing it on Zillow.
Learn how to do itSell it yourself
Take full control of how buyers see your home on Zillow by listing For Sale by Owner (FSBO).
List your homeWhat's special
Kohler finishesEnergy-efficient systemDeck with backyard accessOpen flowNew vinyl fencingPartially finished basementHardwood floors
Zillow last checked:
Listing updated:
Listed by:
Cheryl Colarusso 617-529-3877,
Keller Williams Realty Boston Northwest 781-862-2800
Bought with:
Tommy Connors
Redfin Corp.
Source: MLS PIN,MLS#: 73458018
Facts & features
Interior
Bedrooms & bathrooms
- Bedrooms: 4
- Bathrooms: 3
- Full bathrooms: 3
- Main level bathrooms: 1
- Main level bedrooms: 1
Primary bedroom
- Features: Bathroom - Full, Bathroom - Double Vanity/Sink, Walk-In Closet(s), Closet/Cabinets - Custom Built, Flooring - Hardwood, Window(s) - Bay/Bow/Box, Double Vanity, Recessed Lighting, Remodeled, Lighting - Pendant, Closet - Double, Decorative Molding, Window Seat
- Level: Second
- Area: 336
- Dimensions: 21 x 16
Bedroom 2
- Features: Bathroom - Full, Bathroom - Double Vanity/Sink, Closet, Closet/Cabinets - Custom Built, Flooring - Hardwood, Window(s) - Picture, Recessed Lighting, Remodeled, Decorative Molding
- Level: Second
- Area: 238
- Dimensions: 14 x 17
Bedroom 3
- Features: Closet, Closet/Cabinets - Custom Built, Flooring - Hardwood, Window(s) - Picture, Recessed Lighting, Remodeled
- Level: Second
- Area: 140
- Dimensions: 10 x 14
Bedroom 4
- Features: Closet, Closet/Cabinets - Custom Built, Flooring - Hardwood, Window(s) - Picture, Recessed Lighting
- Level: Main,First
- Area: 120
- Dimensions: 10 x 12
Primary bathroom
- Features: Yes
Bathroom 1
- Features: Bathroom - Full, Bathroom - Double Vanity/Sink, Bathroom - Tiled With Shower Stall, Closet/Cabinets - Custom Built, Flooring - Stone/Ceramic Tile, Double Vanity, Recessed Lighting, Lighting - Sconce
- Level: First
- Area: 80
- Dimensions: 10 x 8
Bathroom 2
- Features: Bathroom - Full, Bathroom - Tiled With Tub, Closet - Linen, Flooring - Stone/Ceramic Tile, Double Vanity, Recessed Lighting, Lighting - Sconce
- Level: Second
- Area: 96
- Dimensions: 8 x 12
Bathroom 3
- Features: Bathroom - Full, Bathroom - Tiled With Tub, Closet, Flooring - Stone/Ceramic Tile, Recessed Lighting, Remodeled
- Level: Main,Second
- Area: 60
- Dimensions: 10 x 6
Dining room
- Features: Flooring - Hardwood, Window(s) - Picture, Open Floorplan, Recessed Lighting, Remodeled
- Level: First
- Area: 187
- Dimensions: 11 x 17
Kitchen
- Features: Pantry, Countertops - Stone/Granite/Solid, Countertops - Upgraded, Kitchen Island, Cabinets - Upgraded, Deck - Exterior, Exterior Access, Open Floorplan, Recessed Lighting, Remodeled, Stainless Steel Appliances, Lighting - Pendant, Decorative Molding
- Level: Main,First
- Area: 325
- Dimensions: 13 x 25
Living room
- Features: Flooring - Hardwood, Window(s) - Bay/Bow/Box, Recessed Lighting, Remodeled, Decorative Molding
- Level: First
- Area: 247
- Dimensions: 13 x 19
Heating
- Central, Forced Air, Electric, ENERGY STAR Qualified Equipment, Air Source Heat Pumps (ASHP), Ductless
Cooling
- Central Air, Heat Pump, ENERGY STAR Qualified Equipment, Air Source Heat Pumps (ASHP), Ductless
Appliances
- Included: Electric Water Heater, Water Heater, Range, Dishwasher, Disposal, Microwave, ENERGY STAR Qualified Refrigerator, ENERGY STAR Qualified Dryer, ENERGY STAR Qualified Dishwasher, ENERGY STAR Qualified Washer, Range Hood, Oven, Other, Plumbed For Ice Maker
- Laundry: Linen Closet(s), Flooring - Stone/Ceramic Tile, Window(s) - Picture, Electric Dryer Hookup, Recessed Lighting, Remodeled, Second Floor, Washer Hookup
Features
- Recessed Lighting, Lighting - Pendant, Entrance Foyer, Finish - Sheetrock, High Speed Internet
- Flooring: Tile, Hardwood, Flooring - Stone/Ceramic Tile
- Doors: Insulated Doors, Storm Door(s)
- Windows: Bay/Bow/Box, Insulated Windows, Screens
- Basement: Full,Partially Finished,Bulkhead,Concrete
- Has fireplace: No
Interior area
- Total structure area: 2,198
- Total interior livable area: 2,198 sqft
- Finished area above ground: 2,198
- Finished area below ground: 900
Property
Parking
- Total spaces: 2
- Parking features: Off Street, On Street, Stone/Gravel
- Uncovered spaces: 2
Features
- Patio & porch: Deck - Composite
- Exterior features: Deck - Composite, Rain Gutters, Screens, Fenced Yard, Stone Wall
- Fencing: Fenced/Enclosed,Fenced
- Waterfront features: Ocean, 3/10 to 1/2 Mile To Beach
Lot
- Size: 2,635 Square Feet
- Features: Level
Details
- Parcel number: W:13 P:03072 S:000,1306713
- Zoning: R1
Construction
Type & style
- Home type: SingleFamily
- Architectural style: Colonial
- Property subtype: Single Family Residence
Materials
- Frame, Stone
- Foundation: Stone
- Roof: Asphalt/Composition Shingles
Condition
- Year built: 1885
Utilities & green energy
- Electric: 220 Volts, Circuit Breakers
- Sewer: Public Sewer
- Water: Public
- Utilities for property: for Electric Range, for Electric Oven, for Electric Dryer, Washer Hookup, Icemaker Connection
Green energy
- Energy efficient items: Thermostat
Community & HOA
Community
- Features: Public Transportation, Shopping, Pool, Tennis Court(s), Park, Walk/Jog Trails, Medical Facility, Laundromat, Bike Path, Conservation Area, Highway Access, House of Worship, Marina, Private School, Public School, T-Station, University
- Subdivision: Savin Hill
HOA
- Has HOA: No
Location
- Region: Dorchester
Financial & listing details
- Price per square foot: $635/sqft
- Tax assessed value: $760,100
- Annual tax amount: $8,802
- Date on market: 1/23/2026
- Listing terms: Seller W/Participate,Contract
- Exclusions: Chandelier In Primary Bedroom
- Road surface type: Paved
Price history
| Date | Event | Price |
|---|---|---|
| 2/17/2026 | Sold | $1,395,000$635/sqft |
Source: MLS PIN #73458018 Report a problem | ||
| 12/9/2025 | Contingent | $1,395,000$635/sqft |
Source: MLS PIN #73458018 Report a problem | ||
| 11/27/2025 | Listed for sale | $1,395,000+84.8%$635/sqft |
Source: MLS PIN #73458018 Report a problem | ||
| 5/5/2025 | Sold | $755,000$343/sqft |
Source: Public Record Report a problem | ||
Public tax history
| Year | Property taxes | Tax assessment |
|---|---|---|
| 2025 | $8,802 +15.1% | $760,100 +8.3% |
| 2024 | $7,649 +9.6% | $701,700 +8% |
| 2023 | $6,978 -1.3% | $649,700 |
| 2022 | $7,069 +9% | $649,700 +6.9% |
| 2021 | $6,485 +5.2% | $607,800 +4.2% |
| 2020 | $6,162 +7.2% | $583,500 +7% |
| 2019 | $5,746 +10.6% | $545,200 +10% |
| 2018 | $5,193 +677.2% | $495,500 +10% |
| 2017 | $668 -85.6% | $450,500 +6.9% |
| 2016 | $4,634 +19.3% | $421,300 +31.3% |
| 2015 | $3,885 +3.4% | $320,800 +12.2% |
| 2013 | $3,758 +6.5% | $286,000 +5.7% |
| 2012 | $3,527 +1.9% | $270,500 |
| 2011 | $3,460 +6.6% | $270,500 -1% |
| 2010 | $3,247 -2.2% | $273,300 -12.5% |
| 2009 | $3,321 -7.5% | $312,400 -4.6% |
| 2008 | $3,592 -2.9% | $327,400 -2.7% |
| 2007 | $3,699 | $336,600 |
Find assessor info on the county website
Neighborhood: North Dorchester
Nearby homes
- $--6 bd2 ba9.9k sqft8 Grant St #2, Dorchester, MA 02125Off Market

- $854,6004 bd2 ba1.2k sqft8 Grant St, Boston, MA 02125Off Market

- $--6 bd2 ba-- sqft6 Grant St, Boston, MA 02125Off Market
- $--6 bd2 ba-- sqft6 Grant St #2, Boston, MA 02125Off Market

- $1,111,1006 bd2 ba4.8k sqft6-8 Grant St, Dorchester, MA 02125Off Market
- $1,013,7004 bd2 ba2.6k sqft12 Grant St, Dorchester, MA 02125Off Market
- $669,7002 bd2 ba1k sqft12 Grant St #2, Dorchester, MA 02125Off Market
- $620,3002 bd2 ba1k sqft12 Grant St #1, Dorchester, MA 02125Off Market
Nearby schools
GreatSchools rating
- 3/10Roger Clap Elementary SchoolGrades: PK-6Distance: 0.4 mi
- 2/10Ruth Batson AcademyGrades: 7-12Distance: 0.6 mi
- 5/10Everett Elementary SchoolGrades: PK-6Distance: 0.4 mi
Schools provided by the listing agent
- Elementary: Edward Everett
- Middle: Mccormack
- High: Boston Public
Source: MLS PIN. This data may not be complete. We recommend contacting the local school district to confirm school assignments for this home.
Get a cash offer in 3 minutes
Find out how much your home could sell for in as little as 3 minutes with a no-obligation cash offer.
Estimated market value
$1,397,700
Get a cash offer in 3 minutes
Find out how much your home could sell for in as little as 3 minutes with a no-obligation cash offer.
Estimated market value
$1,397,700
Nearby cities
Nearby neighborhoods
Nearby zip codes
Other Boston Topics
