Skip main navigation
Closed
  • $340,000

    10 Grant St, Oswego, IL 60543

    4beds
    3,044sqft
    Single Family Residence
    Built in 1951
    0.32 Acres Lot
    $443,000 Zestimate®
    $112/sqft
    $3,701 Estimated rent

    Home value

    $443,000

    $421,000 - $470,000

    $3,701/mo

    Zestimate® history
    Loading
    Loading...

    Owner options

    List your home for rent

    $3,701/mo

    Rent Zestimate®

    Find your next renter with Zillow Rental Manager. Plus, with online applications, you can quickly screen prospective tenants – for free.

    Learn more

    $3,701/mo

    Rent Zestimate®

    Refinance and save

    $2,482/mo

    Est. payment

    Refinancing to a lower rate could help reduce your monthly payments and save thousands over the life of the loan.

    See today's rates

    $2,482/mo

    Est. payment

    Explore your selling options

    Work with a Zillow partner agent

    Leverage their expertise and Zillow's premium Showcase listings to get your home seen by more buyers.

    Get started

    List with your own agent

    Get your home in front of millions of buyers by listing it on Zillow.

    Learn how to do it

    Sell it yourself

    Take full control of how buyers see your home on Zillow by listing For Sale by Owner (FSBO).

    List your home

    What's special

    Oswego public libraryHuge recreation roomCoffee shopsFlex spaceBrand new laminate flooringDual zonedHeated floors
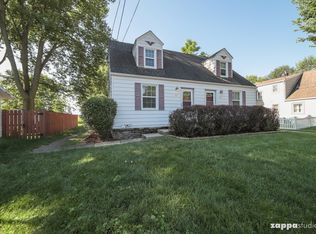
    **Priced to sell FAST! Sellers are motivated and ready for all offers!** You just can't beat this LOCATION, LOCATION. LOCATION!!! This 2 Story, 3044 SF, 4 Bed/3+1 Full Bath, 3 Car Plumbed/Heated Floor Hobby Garage w/ a U-Shaped driveway, newer Stamped Patio, Vinyl White Fence, .32 Acres & a brand spankin' NEW Roof is less than .5 miles away from the fun, funky & family friendly Downtown Oswego! Stroll to Shops, Bars, Breweries, Coffee Shops, Restaurants, Jefferson St. Oswego Public Library & the GORGEOUS riverside Veterans Serenity Park & Paths. Walkable for children to East View Academy from Home. 10 Grant St.'s Full, Partially Finished Basement w/ Full Bath can be used as a Flex Space- including a Bedroom, Workout Space, or just about anything your heart desires. Two laundry areas & Laundry Chute provide ease of washing for a large family & has a HUGE Recreation Room w/ Brand new Laminate Flooring w/ Heated Floors in between the Main Living area & dreamy Hobby Garage. French Doors lead you to a Stone Patio on one side... just add a Pergola and/or cafe lights & you have yourself a nice little terrace for any occasion! Opposite that, French Doors lead you to the Fenced-In Backyard & Stamped Patio. The Partially Vaulted Kitchen Ceiling lets in LOTS of natural light, houses a Smart Samsung Fridge & Opens to the 2nd Floor Landing to the GIGANTIC Master En Suite w/ stairs that split the Sleeping Areas. There is also a Full Bath on the 1st Level w/ Bed/Office option. All in all, it's a great marriage of old & new near the heart of everything that Downtown Oswego has to offer... come see it ASAP! *NEW ROOF AND INTERIOR PAINT SPRING/2023, NEW GUTTERS 2021, CAST-IRON PLUMBING REPLACED 2017, DUAL ZONED, RADON MITIGATION INSTALLED*

    Zillow last checked:

    Listing updated:

    Listing courtesy of:

    Theresa Gustafson 630-313-0865,

    Keller Williams Inspire

    Bought with:

    Esmeralda Rivera

    Coldwell Banker Real Estate Group

    Source: MRED as distributed by MLS GRID,MLS#: 11838542MLS Logo

    Facts & features

    Interior

    Bedrooms & bathrooms
    • Bedrooms: 4
    • Bathrooms: 4
    • Full bathrooms: 4
    Primary bedroom
    • Features: Flooring (Carpet), Bathroom (Full, Double Sink, Shower Only)
    • Level: Second
    • Area: 660 Square Feet
    • Dimensions: 20X33
    Bedroom 2
    • Features: Flooring (Hardwood)
    • Level: Second
    • Area: 156 Square Feet
    • Dimensions: 12X13
    Bedroom 3
    • Features: Flooring (Hardwood)
    • Level: Main
    • Area: 156 Square Feet
    • Dimensions: 13X12
    Bedroom 4
    • Features: Flooring (Hardwood)
    • Level: Main
    • Area: 165 Square Feet
    • Dimensions: 11X15
    Bonus room
    • Features: Flooring (Wood Laminate)
    • Level: Main
    • Area: 414 Square Feet
    • Dimensions: 18X23
    Dining room
    • Features: Flooring (Carpet)
    • Level: Main
    • Area: 176 Square Feet
    • Dimensions: 11X16
    Kitchen
    • Features: Kitchen (Eating Area-Breakfast Bar), Flooring (Ceramic Tile)
    • Level: Main
    • Area: 260 Square Feet
    • Dimensions: 13X20
    Laundry
    • Features: Flooring (Ceramic Tile)
    • Level: Second
    • Area: 84 Square Feet
    • Dimensions: 12X7
    Living room
    • Features: Flooring (Hardwood)
    • Level: Main
    • Area: 345 Square Feet
    • Dimensions: 23X15
    Heating
    • Natural Gas, Zoned, Radiant Floor
    Cooling
    • Central Air
    Appliances
    • Included: Range, Microwave, Dishwasher, High End Refrigerator, Washer, Dryer, Disposal
    • Laundry: Upper Level
    Features
    • Cathedral Ceiling(s), Wet Bar, 1st Floor Bedroom, 1st Floor Full Bath, Built-in Features, Walk-In Closet(s), High Ceilings, Separate Dining Room
    • Flooring: Hardwood, Laminate, Carpet
    • Windows: Screens
    • Basement: Partially Finished,Full
    • Attic: Dormer,Unfinished
    Interior area
    • Total structure area: 0
    • Total interior livable area: 3,044 sqft

    Property

    Parking
    • Total spaces: 3
    • Parking features: Concrete, On Site, Garage Owned, Attached, Garage
    • Attached garage spaces: 3
    Accessibility
    • Accessibility features: No Disability Access
    Features
    • Stories: 2
    • Patio & porch: Patio
    Lot
    • Size: 0.32 Acres
    • Dimensions: 164X65X162X66
    Details
    • Additional structures: Workshop
    • Parcel number: 0317405001
    • Special conditions: None

    Construction

    Type & style
    • Home type: SingleFamily
    • Property subtype: Single Family Residence
    Materials
    • Vinyl Siding
    • Roof: Asphalt
    Condition
    • New construction: No
    • Year built: 1951

    Utilities & green energy

    • Electric: 200+ Amp Service
    • Sewer: Public Sewer
    • Water: Lake Michigan

    Community & neighborhood

    Community
    • Community features: Curbs, Sidewalks, Street Lights, Street Paved
    Location
    • Region: Oswego

    HOA & financial

    HOA
    • Services included: None

    Other

    Other facts
    • Listing terms: FHA
    • Ownership: Fee Simple

    Price history

    DateEventPrice
    8/28/2023Sold$340,000-4.2%$112/sqft
    Source: MRED as distributed by MLS GRID #11838542 Report a problem
    7/31/2023Contingent$355,000$117/sqft
    Source: MRED as distributed by MLS GRID #11838542 Report a problem
    7/21/2023Listed for sale$355,000-5.1%$117/sqft
    Source: MRED as distributed by MLS GRID #11838542 Report a problem
    7/20/2023Listing removed--
    Source: MRED as distributed by MLS GRID #11807953 Report a problem
    7/10/2023Contingent$374,000$123/sqft
    Source: MRED as distributed by MLS GRID #11807953 Report a problem
    7/7/2023Price change$374,000-2.6%$123/sqft
    Source: MRED as distributed by MLS GRID #11807953 Report a problem
    6/30/2023Listed for sale$384,000+40.1%$126/sqft
    Source: MRED as distributed by MLS GRID #11807953 Report a problem
    5/31/2017Sold$274,000-1.8%$90/sqft
    Source: MRED as distributed by MLS GRID #09567311 Report a problem
    4/14/2017Pending sale$279,000$92/sqft
    Source: Keller Williams Infinity #09567311 Report a problem
    3/17/2017Listed for sale$279,000$92/sqft
    Source: Keller Williams Infinity #09567311 Report a problem

    Public tax history

    YearProperty taxesTax assessment
    2024$9,202 +11.4%$114,349 +14%
    2023$8,260 +7.4%$100,306 +10%
    2022$7,692 -1.4%$91,187 +2%
    2021$7,803 +1.1%$89,399 +2%
    2020$7,715 +6.1%$87,646 +0.9%
    2019$7,274 $86,903 +10.3%
    2018$7,274 +6.5%$78,767 +8.5%
    2017$6,827 +4.5%$72,597 +5.5%
    2016$6,533 -0.5%$68,812 +4%
    2015$6,563 $66,165 +4%
    2014$6,563 $63,620 -4%
    2013-- $66,271 -4%
    2012-- $69,067 -14.9%
    2011-- $81,159 -5%
    2010-- $85,431 -4.1%
    2009-- $89,049 -6.7%
    2008-- $95,438 +3%
    2007-- $92,659 +48.3%
    2006$4,328 $62,490 +6.7%
    2005-- $58,566 +6.5%
    2004$3,858 +10.1%$54,991 +4.3%
    2003$3,504 $52,733 +8.5%
    2002$3,504 +5.6%$48,602 +2.9%
    2001$3,318 +3.1%$47,232 +5.5%
    2000$3,219 $44,770

    Find assessor info on the county website

    Neighborhood: 60543

    Nearby schools

    GreatSchools rating
    Schools provided by the listing agent
    • Elementary: Southbury Elementary School
    • Middle: Traughber Junior High School
    • High: Oswego High School
    • District: 308

    Source: MRED as distributed by MLS GRID. This data may not be complete. We recommend contacting the local school district to confirm school assignments for this home.

    Get a cash offer in 3 minutes
    Find out how much your home could sell for in as little as 3 minutes with a no-obligation cash offer.
    Estimated market value
    $443,000
    Get a cash offer in 3 minutes
    Find out how much your home could sell for in as little as 3 minutes with a no-obligation cash offer.
    Estimated market value
    $443,000