If you’ve been looking for a home that checks all the boxes, this is it! Set on a corner lot, this home was expanded + transformed in 2018 w/a 2nd level addition + 2 car garage. The kitchen offers lots of cabinetry, stainless appliances, + pantry storage which opens to an oversized dining room, perfectly sized for large gatherings. The fireplaced front to back living room is filled with natural light and flows directly out to the backyard. On the 2nd floor you’ll find a spacious primary suite w/walk-in closet + private bath with double sinks, plus 3 additional bedrooms + convenient 2nd floor laundry. Partially finished heated basement offers flexible options for additional space plus a 2nd laundry connection. Enjoy the private fenced yard with beautiful deck and patio area just in time for summer! Hardwood floors, mudroom space, oversized driveway, updated systems, + whole house generator complete the package. Easy access to shopping, dining, public transportation, and major highways.
Sold for $1,150,000
$1,150,000
10 Great Pines Ave, Burlington, MA 01803
4beds
2,507sqft
Single Family Residence
Built in 1950
0.65 Acres Lot
$1,124,300 Zestimate®
$459/sqft
$4,031 Estimated rent
Home value
$1,124,300
$1.06M - $1.20M
$4,031/mo
Zestimate® history
Owner options
List your home for rent
$4,031/mo
Rent Zestimate®
Find your next renter with Zillow Rental Manager. Plus, with online applications, you can quickly screen prospective tenants – for free.
$4,031/mo
Rent Zestimate®
Refinance and save
$7,601/mo
Est. payment
Refinancing to a lower rate could help reduce your monthly payments and save thousands over the life of the loan.
$7,601/mo
Est. payment
Explore your selling options
Work with a Zillow partner agent
Leverage their expertise and Zillow's premium Showcase listings to get your home seen by more buyers.
Get startedList with your own agent
Get your home in front of millions of buyers by listing it on Zillow.
Learn how to do itSell it yourself
Take full control of how buyers see your home on Zillow by listing For Sale by Owner (FSBO).
List your homeWhat's special
Corner lotOversized drivewayHardwood floorsStainless appliancesPantry storageMudroom space
Zillow last checked:
Listing updated:
Listed by:
Susan P. Kadilak 781-799-4080,
Fiv Realty Co. 781-365-1984
Bought with:
John Ford
Ford Realty - Boston
Source: MLS PIN,MLS#: 73506324
Facts & features
Interior
Bedrooms & bathrooms
- Bedrooms: 4
- Bathrooms: 3
- Full bathrooms: 3
Primary bedroom
- Features: Bathroom - Full, Bathroom - Double Vanity/Sink, Walk-In Closet(s), Flooring - Hardwood, Recessed Lighting
- Level: Second
- Area: 210
- Dimensions: 15 x 14
Bedroom 2
- Features: Closet, Flooring - Hardwood
- Level: Second
- Area: 99
- Dimensions: 11 x 9
Bedroom 3
- Features: Closet, Flooring - Hardwood
- Level: Second
- Area: 90
- Dimensions: 10 x 9
Bedroom 4
- Features: Closet, Flooring - Hardwood
- Level: Second
- Area: 99
- Dimensions: 11 x 9
Primary bathroom
- Features: Yes
Bathroom 1
- Features: Bathroom - With Shower Stall, Closet - Linen, Flooring - Stone/Ceramic Tile
- Level: First
Bathroom 2
- Features: Bathroom - Full, Bathroom - With Tub & Shower, Closet - Linen, Flooring - Stone/Ceramic Tile
- Level: Second
Bathroom 3
- Features: Bathroom - Full, Bathroom - Double Vanity/Sink, Bathroom - With Tub
- Level: Second
Dining room
- Features: Flooring - Hardwood, Recessed Lighting
- Level: First
- Area: 214.5
- Dimensions: 19.5 x 11
Kitchen
- Features: Flooring - Hardwood, Pantry, Countertops - Stone/Granite/Solid, Recessed Lighting, Stainless Steel Appliances, Gas Stove
- Level: First
- Area: 204
- Dimensions: 17 x 12
Living room
- Features: Closet, Flooring - Hardwood, Deck - Exterior, Recessed Lighting, Slider
- Level: First
- Area: 345
- Dimensions: 23 x 15
Office
- Features: Flooring - Laminate, Recessed Lighting
- Level: Basement
- Area: 88
- Dimensions: 11 x 8
Heating
- Forced Air, Natural Gas
Cooling
- Central Air
Appliances
- Included: Gas Water Heater, Refrigerator, Washer, Dryer
- Laundry: Second Floor, Washer Hookup
Features
- Recessed Lighting, Mud Room, Den, Office
- Flooring: Tile, Laminate, Hardwood, Flooring - Stone/Ceramic Tile
- Basement: Partially Finished,Sump Pump,Radon Remediation System
- Number of fireplaces: 1
- Fireplace features: Living Room
Interior area
- Total structure area: 2,507
- Total interior livable area: 2,507 sqft
- Finished area above ground: 2,147
- Finished area below ground: 360
Property
Parking
- Total spaces: 8
- Parking features: Attached, Paved Drive, Off Street, Paved
- Attached garage spaces: 2
- Uncovered spaces: 6
Features
- Patio & porch: Deck - Composite, Patio
- Exterior features: Deck - Composite, Patio, Sprinkler System, Fenced Yard
- Fencing: Fenced
Lot
- Size: 0.65 Acres
- Features: Corner Lot
Details
- Parcel number: 391442
- Zoning: RO
Construction
Type & style
- Home type: SingleFamily
- Architectural style: Colonial
- Property subtype: Single Family Residence
Materials
- Frame
- Foundation: Concrete Perimeter, Block
- Roof: Shingle
Condition
- Year built: 1950
Utilities & green energy
- Electric: Generator, 200+ Amp Service, Other (See Remarks), Generator Connection
- Sewer: Public Sewer
- Water: Public
- Utilities for property: for Gas Range, Washer Hookup, Generator Connection
Community & HOA
Community
- Features: Public Transportation, Shopping
HOA
- Has HOA: No
Location
- Region: Burlington
Financial & listing details
- Price per square foot: $459/sqft
- Tax assessed value: $1,054,900
- Annual tax amount: $9,135
- Date on market: 9/25/2026
- Road surface type: Paved
Price history
| Date | Event | Price |
|---|---|---|
| 7/7/2026 | Sold | $1,150,000+4.6%$459/sqft |
Source: MLS PIN #73506324 Report a problem | ||
| 4/23/2026 | Listed for sale | $1,099,900+285.9%$439/sqft |
Source: MLS PIN #73506324 Report a problem | ||
| 12/31/2009 | Sold | $285,000+1.8%$114/sqft |
Source: Public Record Report a problem | ||
| 10/31/2009 | Listed for sale | $279,900$112/sqft |
Source: NRT NewEngland #70995356 Report a problem | ||
Public tax history
| Year | Property taxes | Tax assessment |
|---|---|---|
| 2025 | $9,135 +4% | $1,054,900 +7.4% |
| 2024 | $8,784 +2.4% | $982,600 +7.7% |
| 2023 | $8,578 +4% | $912,500 +10% |
| 2022 | $8,251 +2.6% | $829,200 +2.6% |
| 2021 | $8,042 +8.6% | $808,200 +5.3% |
| 2020 | $7,402 +63.5% | $767,800 +77.7% |
| 2019 | $4,528 +2.1% | $432,100 +3.5% |
| 2017 | $4,435 +3% | $417,600 +11.2% |
| 2016 | $4,304 +1% | $375,600 |
| 2015 | $4,263 +4.6% | $375,600 +10.6% |
| 2014 | $4,076 +1.3% | $339,700 |
| 2013 | $4,025 +4.7% | $339,700 +2.1% |
| 2012 | $3,844 +0.6% | $332,800 +0.2% |
| 2011 | $3,821 +5.5% | $332,300 |
| 2010 | $3,622 +2.8% | $332,300 -6.6% |
| 2009 | $3,522 +0.1% | $355,800 -3% |
| 2008 | $3,520 +2.6% | $366,700 -1.7% |
| 2007 | $3,431 +3.4% | $372,900 +1.1% |
| 2006 | $3,318 +22.8% | $368,700 +10.5% |
| 2005 | $2,703 +8.3% | $333,700 +8.3% |
| 2004 | $2,495 +10.3% | $308,000 +11.7% |
| 2003 | $2,262 +3.5% | $275,800 +14.8% |
| 2002 | $2,186 +18.3% | $240,200 +41.7% |
| 1999 | $1,848 | $169,500 |
Find assessor info on the county website
Neighborhood: 01803
Nearby homes
- $799,3003 bd1 ba2k sqft8 Great Pines Ave, Burlington, MA 01803Off Market
- $901,2005 bd3 ba3.1k sqft3 Hillcrest Rd, Burlington, MA 01803Off Market
- $725,0003 bd2 ba1.6k sqft1 Leopold St, Burlington, MA 01803Sold
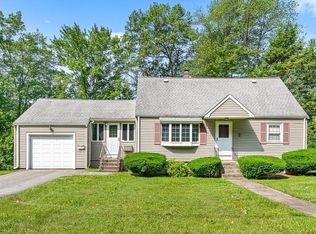
- $756,9003 bd1 ba1.2k sqft5 Great Pines Ave, Burlington, MA 01803Off Market
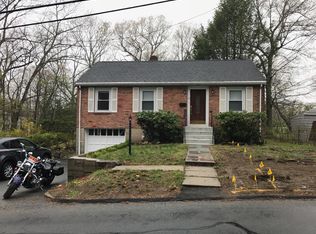
- $815,5003 bd2 ba2.2k sqft4 Leopold St, Burlington, MA 01803Off Market
- $827,2003 bd2 ba2.1k sqft6 Great Pines Ave, Burlington, MA 01803Off Market
- $2,042,0005 bd5 ba5k sqft10 Hillcrest Rd, Burlington, MA 01803Sold
- $808,5003 bd2 ba2.1k sqft5 Hillcrest Rd, Burlington, MA 01803Off Market
Nearby schools
GreatSchools rating
- 6/10Pine Glen Elementary SchoolGrades: K-5Distance: 0.6 mi
- 8/10Marshall Simonds Middle SchoolGrades: 6-8Distance: 1.5 mi
- 7/10Burlington High SchoolGrades: PK,9-12Distance: 1.3 mi
Get a cash offer in 3 minutes
Find out how much your home could sell for in as little as 3 minutes with a no-obligation cash offer.
Estimated market value
$1,124,300
Get a cash offer in 3 minutes
Find out how much your home could sell for in as little as 3 minutes with a no-obligation cash offer.
Estimated market value
$1,124,300
- Massachusetts
- Middlesex County
- Burlington
- 01803
- 10 Great Pines Ave
