Move right into this spacious and thoughtfully upgraded Colonial, ideally situated on nearly a quarter-acre lot in desirable Ewing Township. From the moment you enter, you’re welcomed by a bright foyer featuring newer hardwood flooring that seamlessly flows into the beautifully updated eat-in kitchen and dining area—designed with both everyday living and entertaining in mind. The kitchen showcases granite countertops with bar seating, upgraded cabinetry with hardware, stainless steel appliances, a tile backsplash, and a convenient one-touch faucet. Recessed lighting, a ceiling fan, and detailed finishes like chair railing add both function and style. The dining area connects effortlessly to both the spacious living room and the versatile family room, creating a layout that adapts to how you live. The living room offers refinished hardwood flooring, crown molding, recessed lighting, and a ceiling fan, while the family room provides additional flexible space—perfect for a playroom, media room, or extended entertaining area. Just off the kitchen, the laundry room includes a washer and dryer, cabinetry for storage, and a hookup for a wet sink. A four-season sunroom adds even more living space and provides direct access to the backyard, making it an ideal spot to relax or host gatherings. Upstairs, the spacious primary bedroom features hardwood flooring, recessed lighting, a ceiling fan, and ample closet space, along with direct access to the upgraded main bathroom complete with tile flooring, tiled walls, and a stylish vanity with a marble countertop. Two additional well-sized bedrooms offer generous closet space and natural light. A full basement provides excellent storage and the potential for future finishing. Additional highlights include a newer two-zone air conditioning system and an extended garage that accommodates two cars parked in tandem or provides extra storage space. Located in a well-established neighborhood close to major highways, schools, shopping, dining, and parks, this home offers both convenience and comfort. Notably, the property is not located in a flood zone, adding further peace of mind. Homes with this combination of updates, space, and location do not last!
Sold for $501,000
Zestimate®
$501,000
10 Great Woods Dr, Ewing, NJ 08618
3beds
2,237sqft
Single Family Residence
Built in 1963
10,018 Square Feet Lot
$501,000 Zestimate®
$224/sqft
$2,528 Estimated rent
Home value
$501,000
$461,000 - $546,000
$2,528/mo
Zestimate® history
Owner options
List your home for rent
$2,528/mo
Rent Zestimate®
Find your next renter with Zillow Rental Manager. Plus, with online applications, you can quickly screen prospective tenants – for free.
$2,528/mo
Rent Zestimate®
Refinance and save
$3,609/mo
Est. payment
Refinancing to a lower rate could help reduce your monthly payments and save thousands over the life of the loan.
$3,609/mo
Est. payment
Explore your selling options
Work with a Zillow partner agent
Leverage their expertise and Zillow's premium Showcase listings to get your home seen by more buyers.
Get startedList with your own agent
Get your home in front of millions of buyers by listing it on Zillow.
Learn how to do itSell it yourself
Take full control of how buyers see your home on Zillow by listing For Sale by Owner (FSBO).
List your homeWhat's special
Recessed lightingCeiling fanCrown moldingNewer hardwood flooringBeautifully updated eat-in kitchenConvenient one-touch faucetUpgraded cabinetry with hardware
Zillow last checked:
Listing updated:
Listed by:
Darlene Mayernik 609-605-7723,
Keller Williams Premier,
Listing Team: The Mayernik Group
Bought with:
Candice Lockhart, RS373912
Coldwell Banker Residential Brokerage-Princeton Jct
Source: Bright MLS,MLS#: NJME2076630
Facts & features
Interior
Bedrooms & bathrooms
- Bedrooms: 3
- Bathrooms: 2
- Full bathrooms: 2
- Main level bathrooms: 1
Rooms
- Room types: Living Room, Dining Room, Primary Bedroom, Bedroom 2, Bedroom 3, Kitchen, Family Room, Sun/Florida Room, Great Room, Laundry, Bathroom 1, Full Bath
Primary bedroom
- Level: Upper
Bedroom 2
- Level: Upper
Bedroom 3
- Level: Upper
Bathroom 1
- Level: Upper
Dining room
- Level: Main
Family room
- Level: Main
Other
- Level: Main
Other
- Level: Upper
Great room
- Level: Lower
Kitchen
- Level: Main
Laundry
- Level: Main
Living room
- Level: Main
Other
- Level: Main
Heating
- Forced Air, Natural Gas
Cooling
- Central Air, Electric
Appliances
- Included: Dishwasher, Refrigerator, Energy Efficient Appliances, Microwave, Gas Water Heater
- Laundry: Main Level, Laundry Room
Features
- Butlers Pantry, Ceiling Fan(s), Eat-in Kitchen
- Flooring: Wood, Carpet, Tile/Brick
- Basement: Full
- Has fireplace: No
Interior area
- Total structure area: 2,237
- Total interior livable area: 2,237 sqft
- Finished area above ground: 2,237
- Finished area below ground: 0
Property
Parking
- Total spaces: 3
- Parking features: Garage Faces Front, Oversized, Asphalt, Attached, Driveway
- Attached garage spaces: 1
- Uncovered spaces: 2
Accessibility
- Accessibility features: None
Features
- Levels: Two
- Stories: 2
- Patio & porch: Porch
- Exterior features: Sidewalks, Street Lights
- Pool features: None
Lot
- Size: 10,018 Square Feet
- Dimensions: 80 x 124
- Features: Front Yard, Rear Yard, SideYard(s)
Details
- Additional structures: Above Grade, Below Grade
- Parcel number: 020053100015
- Zoning: R-2
- Special conditions: Standard
Construction
Type & style
- Home type: SingleFamily
- Architectural style: Colonial
- Property subtype: Single Family Residence
Materials
- Vinyl Siding
- Foundation: Block
- Roof: Pitched,Shingle
Condition
- New construction: No
- Year built: 1963
Utilities & green energy
- Sewer: Public Sewer
- Water: Public
- Utilities for property: Cable Connected
Community & HOA
Community
- Subdivision: None Available
HOA
- Has HOA: No
Location
- Region: Ewing
- Municipality: EWING TWP
Financial & listing details
- Price per square foot: $224/sqft
- Tax assessed value: $202,400
- Annual tax amount: $8,199
- Date on market: 5/15/2026
- Listing agreement: Exclusive Right To Sell
- Ownership: Fee Simple
Price history
| Date | Event | Price |
|---|---|---|
| 6/30/2026 | Sold | $501,000+5.5%$224/sqft |
Source:  Bright MLS #NJME2076630 Report a problem Bright MLS #NJME2076630 Report a problem | ||
| 6/2/2026 | Pending sale | $475,000$212/sqft |
Source: Bright MLS #NJME2076630 Report a problem | ||
| 5/28/2026 | Contingent | $475,000$212/sqft |
Source: Bright MLS #NJME2076630 Report a problem | ||
| 5/15/2026 | Listed for sale | $475,000+63.8%$212/sqft |
Source: Bright MLS #NJME2076630 Report a problem | ||
| 7/24/2018 | Listing removed | $289,900$130/sqft |
Source: Keller Williams Realty - Moore #1004505263 Report a problem | ||
| 6/1/2018 | Pending sale | $289,900$130/sqft |
Source: Keller Williams Realty #1004505263 Report a problem | ||
| 1/18/2018 | Listed for sale | $289,900+34.8%$130/sqft |
Source: Keller Williams Realty - Moore #1004505263 Report a problem | ||
| 8/26/2012 | Listing removed | $215,000$96/sqft |
Source: Visual Tour #5937186 Report a problem | ||
| 7/23/2012 | Listed for sale | $215,000+11.7%$96/sqft |
Source: Visual Tour #5937186 Report a problem | ||
| 5/21/2012 | Sold | $192,500-10.5%$86/sqft |
Source: Public Record Report a problem | ||
| 8/26/2011 | Listed for sale | $215,000$96/sqft |
Source: ERA Central Realty Group #5937186 Report a problem | ||
Public tax history
| Year | Property taxes | Tax assessment |
|---|---|---|
| 2025 | $7,960 | $202,400 |
| 2024 | $7,960 +2.1% | $202,400 |
| 2023 | $7,794 +9.7% | $202,400 |
| 2022 | $7,102 +1.4% | $202,400 |
| 2021 | $7,001 +2.7% | $202,400 |
| 2020 | $6,819 -10.5% | $202,400 |
| 2019 | $7,617 -2.3% | $202,400 +40.4% |
| 2018 | $7,794 +1.4% | $144,200 |
| 2017 | $7,689 +1.3% | $144,200 |
| 2016 | $7,586 +0.3% | $144,200 |
| 2015 | $7,566 +1.6% | $144,200 |
| 2014 | $7,446 +1.1% | $144,200 |
| 2013 | $7,364 +5.4% | $144,200 |
| 2012 | $6,990 +7.3% | $144,200 +5.2% |
| 2011 | $6,515 +7.6% | $137,100 |
| 2010 | $6,052 +2.5% | $137,100 |
| 2009 | $5,903 +3.6% | $137,100 |
| 2008 | $5,700 +2% | $137,100 |
| 2007 | $5,590 | $137,100 |
| 2006 | -- | $137,100 |
| 2005 | -- | $137,100 |
| 2004 | $2,257 | $137,100 |
| 2003 | -- | $137,100 |
| 2002 | -- | $137,100 |
| 2001 | -- | $137,100 |
Find assessor info on the county website
Neighborhood: 08618
Nearby homes
- $451,2004 bd2 ba1.9k sqft12 Great Woods Dr, Ewing, NJ 08618Off Market
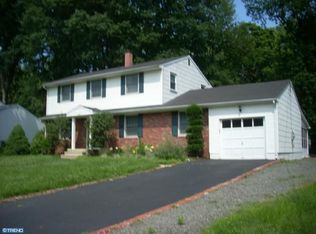
- $370,9003 bd2 ba1.5k sqft8 Great Woods Dr, Ewing, NJ 08618Off Market
- $394,900-- bd-- ba1.7k sqft15 Great Woods Dr, Ewing, NJ 08618Off Market
- $442,100-- bd-- ba2k sqft6 Great Woods Dr, Ewing, NJ 08618Off Market
- $457,3005 bd3 ba2.1k sqft13 Great Woods Dr, Ewing, NJ 08618Off Market
- $401,700-- bd-- ba1.8k sqft14 Great Woods Dr, Ewing, NJ 08618Off Market
- $452,3005 bd3 ba2k sqft1191 Lower Ferry Rd, Ewing, NJ 08618Off Market
- $389,700-- bd-- ba1.6k sqft19 Great Woods Dr, Ewing, NJ 08618Off Market
Nearby schools
GreatSchools rating
- 3/10Wl Antheil Elementary SchoolGrades: PK-5Distance: 1.5 mi
- 4/10Gilmore J Fisher Middle SchoolGrades: 6-8Distance: 0.5 mi
- 2/10Ewing High SchoolGrades: 9-12Distance: 0.8 mi
Schools provided by the listing agent
- Elementary: Wl Antheil
- Middle: Gilmore J Fisher
- High: Ewing
- District: Ewing Township Public Schools
Source: Bright MLS. This data may not be complete. We recommend contacting the local school district to confirm school assignments for this home.


Get pre-qualified for a loan
At Zillow Home Loans, we can pre-qualify you in as little as 5 minutes with no impact to your credit score.An equal housing lender. NMLS #10287.
- New Jersey
- Mercer County
- Ewing
- 08618
- 10 Great Woods Dr
Nearby cities
Nearby zip codes
Other Ewing Topics
