Welcome to this well-maintained 3-bedroom, 1.5-bathroom home in a quiet Conestoga Valley cul-de-sac. The open kitchen with stainless steel appliances connects to a bright living room and gathering space. From the eat-in kitchen, venture out to the lovely screened-in porch with Trex flooring designed for relaxing and outdoor dining. The lower level features a cozy family room with beautiful porcelain tile flooring and backyard access. Also included on this level is a half bath and laundry room. The upper level includes 3 bedrooms with ample closets and a full bathroom. The .33 acre yard is ideal for pets, gardening, games and sitting around a fire pit. The large shed has electricity and an electric door, perfect for a workshop and all your toys. This home is tucked away in a walkable neighborhood yet close to highways and shopping. Updated mechanicals include HVAC (2021), water heater (2024), windows (2008), and PEX plumbing. Public water, sewer, water softener, filtration, and radon system included. Schedule your showing for an opportunity to own this adorable home!
Sold for $387,000
$387,000
10 Grebill Ct, Ephrata, PA 17522
3beds
1,520sqft
Single Family Residence
Built in 1986
0.33 Acres Lot
$412,900 Zestimate®
$255/sqft
$1,773 Estimated rent
Home value
$412,900
$384,000 - $442,000
$1,773/mo
Zestimate® history
Owner options
List your home for rent
$1,773/mo
Rent Zestimate®
Find your next renter with Zillow Rental Manager. Plus, with online applications, you can quickly screen prospective tenants – for free.
$1,773/mo
Rent Zestimate®
Refinance and save
$2,644/mo
Est. payment
Refinancing to a lower rate could help reduce your monthly payments and save thousands over the life of the loan.
$2,644/mo
Est. payment
Explore your selling options
Work with a Zillow partner agent
Leverage their expertise and Zillow's premium Showcase listings to get your home seen by more buyers.
Get startedList with your own agent
Get your home in front of millions of buyers by listing it on Zillow.
Learn how to do itSell it yourself
Take full control of how buyers see your home on Zillow by listing For Sale by Owner (FSBO).
List your homeWhat's special
Backyard accessAmple closets
Zillow last checked:
Listing updated:
Listed by:
Rose Mosemann 717-669-3267,
Hostetter Realty LLC
Bought with:
Carol Lehman, RS272245
Hostetter Realty LLC
Source: Bright MLS,MLS#: PALA2065860
Facts & features
Interior
Bedrooms & bathrooms
- Bedrooms: 3
- Bathrooms: 1
- Full bathrooms: 1
Rooms
- Room types: Living Room, Bedroom 2, Bedroom 3, Kitchen, Family Room, Bedroom 1, Laundry
Bedroom 1
- Features: Flooring - Laminated
- Level: Upper
- Area: 90 Square Feet
- Dimensions: 9 x 10
Bedroom 2
- Level: Upper
- Area: 100 Square Feet
- Dimensions: 10 x 10
Bedroom 3
- Features: Flooring - Laminate Plank
- Level: Upper
- Area: 130 Square Feet
- Dimensions: 10 x 13
Family room
- Features: Basement - Finished, Flooring - Other
- Level: Lower
- Area: 234 Square Feet
- Dimensions: 18 x 13
Kitchen
- Features: Countertop(s) - Recycled Content, Dining Area, Double Sink, Flooring - Concrete, Kitchen Island, Eat-in Kitchen, Kitchen - Electric Cooking, Recessed Lighting
- Level: Main
- Area: 180 Square Feet
- Dimensions: 10 x 18
Laundry
- Level: Lower
- Area: 70 Square Feet
- Dimensions: 10 x 7
Living room
- Features: Flooring - Laminate Plank
- Level: Main
- Area: 195 Square Feet
- Dimensions: 13 x 15
Heating
- Forced Air, Heat Pump, Electric
Cooling
- Central Air, Electric
Appliances
- Included: Microwave, Cooktop, Dishwasher, Dryer, Ice Maker, Self Cleaning Oven, Oven/Range - Electric, Refrigerator, Stainless Steel Appliance(s), Washer, Water Conditioner - Owned, Water Heater, Electric Water Heater
- Laundry: Lower Level, Has Laundry, Dryer In Unit, Washer In Unit, Laundry Room
Features
- Bathroom - Tub Shower, Combination Kitchen/Dining, Open Floorplan, Kitchen Island, Recessed Lighting
- Windows: Bay/Bow, Double Hung, Insulated Windows, Replacement, Screens, Vinyl Clad
- Basement: Partial,Heated,Sump Pump,Interior Entry,Exterior Entry,Finished
- Has fireplace: No
Interior area
- Total structure area: 1,520
- Total interior livable area: 1,520 sqft
- Finished area above ground: 1,020
- Finished area below ground: 500
Property
Parking
- Total spaces: 5
- Parking features: Garage Faces Front, Inside Entrance, Driveway, Attached
- Attached garage spaces: 1
- Uncovered spaces: 4
Accessibility
- Accessibility features: Accessible Entrance
Features
- Levels: Multi/Split,One and One Half
- Stories: 1.5
- Exterior features: Street Lights
- Pool features: None
Lot
- Size: 0.33 Acres
Details
- Additional structures: Above Grade, Below Grade
- Parcel number: 2102266500000
- Zoning: RESIDENTIAL
- Special conditions: Standard
Construction
Type & style
- Home type: SingleFamily
- Property subtype: Single Family Residence
Materials
- Frame, Vinyl Siding
- Foundation: Active Radon Mitigation, Block
- Roof: Architectural Shingle
Condition
- Very Good
- New construction: No
- Year built: 1986
Utilities & green energy
- Sewer: Public Sewer
- Water: Public
- Utilities for property: Electricity Available, Cable Connected, Sewer Available, Water Available
Community & HOA
Community
- Subdivision: West Earl Heights
HOA
- Has HOA: No
Location
- Region: Ephrata
- Municipality: WEST EARL TWP
Financial & listing details
- Price per square foot: $255/sqft
- Tax assessed value: $162,300
- Annual tax amount: $3,238
- Date on market: 4/10/2025
- Listing agreement: Exclusive Right To Sell
- Listing terms: Cash,Conventional,FHA
- Inclusions: Washer, Dryer, Fridge In The Kitchen
- Exclusions: Freezer In Laundry Room
- Ownership: Fee Simple
Price history
| Date | Event | Price |
|---|---|---|
| 5/16/2025 | Sold | $387,000+17.3%$255/sqft |
Source:  Bright MLS #PALA2065860 Report a problem Bright MLS #PALA2065860 Report a problem | ||
| 4/14/2025 | Pending sale | $330,000$217/sqft |
Source: Bright MLS #PALA2065860 Report a problem | ||
| 4/10/2025 | Listed for sale | $330,000$217/sqft |
Source: Bright MLS #PALA2065860 Report a problem | ||
Public tax history
| Year | Property taxes | Tax assessment |
|---|---|---|
| 2026 | $3,437 +4.1% | $162,300 |
| 2025 | $3,301 +2.2% | $162,300 |
| 2024 | $3,230 +2.4% | $162,300 |
| 2023 | $3,155 +4.2% | $162,300 |
| 2022 | $3,027 | $162,300 |
| 2021 | $3,027 +346.5% | $162,300 |
| 2020 | $678 -76.2% | $162,300 |
| 2019 | $2,852 +320.7% | $162,300 |
| 2018 | $678 -77.2% | $162,300 +15.9% |
| 2017 | $2,975 | $140,000 |
| 2016 | $2,975 +50.2% | $140,000 |
| 2015 | $1,981 | $140,000 |
| 2014 | $1,981 | $140,000 |
| 2013 | -- | $140,000 |
| 2012 | -- | $140,000 |
| 2011 | -- | $140,000 |
| 2010 | -- | $140,000 |
| 2009 | -- | $140,000 |
| 2007 | -- | $140,000 |
| 2006 | -- | $140,000 |
| 2005 | -- | $140,000 +35.4% |
| 2004 | -- | $103,400 |
| 2003 | -- | $103,400 |
| 2002 | -- | $103,400 |
| 2000 | -- | $103,400 |
Find assessor info on the county website
Neighborhood: 17522
Nearby homes
- $386,2003 bd1 ba1.7k sqft14 Grebill Ct, Ephrata, PA 17522Off Market
- $71,300-- bd-- ba-- sqft161 N Conestoga Ln, Ephrata, PA 17522Off Market
- $450,0005 bd4 ba2.5k sqft6 Grebill Ct, Ephrata, PA 17522Sold
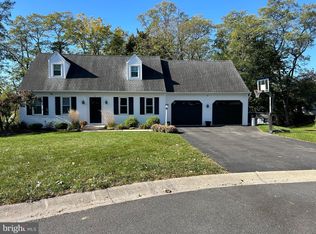
- $410,9004 bd3 ba1.9k sqft2 Grebill Ct, Ephrata, PA 17522Off Market
- $316,0003 bd1 ba1k sqft18 Grebill Ct, Brownstown, PA 17508Sold
- $326,9003 bd1 ba925 sqft54 Allen Rd, Ephrata, PA 17522Off Market
- $263,8002 bd1 ba1.1k sqft145 N Conestoga Ln, Brownstown, PA 17508Off Market
- $184,4002 bd1 ba1.7k sqft151 N Conestoga Ln, Ephrata, PA 17522Off Market
Nearby schools
GreatSchools rating
- 9/10Brownstown El SchoolGrades: K-5Distance: 0.3 mi
- 7/10Gerald G Huesken Middle SchoolGrades: 6-8Distance: 5.5 mi
- 7/10Conestoga Valley Senior High SchoolGrades: 9-12Distance: 5.4 mi
Schools provided by the listing agent
- District: Conestoga Valley
Source: Bright MLS. This data may not be complete. We recommend contacting the local school district to confirm school assignments for this home.
Sell for more on Zillow
Get a Zillow Showcase℠ listing at no additional cost and you could sell for .
$412,900
2% more
+$8,258
With Zillow Showcase(estimated)
$421,158
Sell for more on Zillow
Get a Zillow Showcase℠ listing at no additional cost and you could sell for .
$412,900
2% more
+$8,258
With Zillow Showcase(estimated)
$421,158
- Pennsylvania
- Lancaster County
- Ephrata
- 17522
- 10 Grebill Ct
