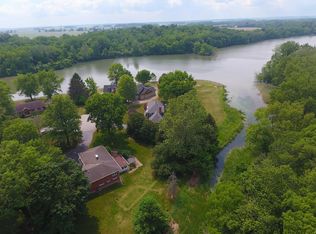
Nestled in the highly desirable Greenhill Subdivision, an area known for its exceptionally low turnover rate, this custom-built home by Graber Construction is ideally situated on a quiet cul-de-sac overlooking the scenic Wildcat Reservoir. From the time this home was built, it has remained in the same family—a true testament to the quality, comfort, and lifestyle it offers. Now, for the first time, this exceptional property presents a rare opportunity for its next owner.Designed for both comfortable everyday living and entertaining, the home features fireplaces on both the main level and lower level, along with two full kitchens.A stunning 2019 Sunscape-built addition serves as the centerpiece of the home, showcasing vaulted ceilings and a dramatic wall of windows that capture breathtaking water views. Complete with its own HVAC system, this space provides year-round comfort while bringing the beauty of the outdoors inside.The walk-out basement offers additional living and entertaining space, while the gazebo and beautifully manicured landscaping create a serene outdoor retreat. This three-car garage includes a third bay added to the side of the home in 2015 by Kenny Graber, providing excellent space for vehicles, hobbies, and storage. The cabinets and shelving currently in the garage will remain with the property.Additional updates and features include a new roof in 2008, six-inch gutters added over both front entry doors, a main-level dishwasher, and a driveway freshly resealed in 2026. The Waterworks easement area is maintained by the homeowner. Exceptionally well cared for and meticulously maintained, this remarkable waterfront home reflects pride of ownership throughout and offers a rare opportunity to own a property in one of the area’s most sought-after neighborhoods overlooking Wildcat Reservoir.
Closed
$440,000
10 Green Hills Ct, Greentown, IN 46936
4beds
3,060sqft
Single Family Residence
Built in 1976
0.51 Acres Lot
$441,600 Zestimate®
$--/sqft
$2,606 Estimated rent
Home value
$441,600
$397,000 - $490,000
$2,606/mo
Zestimate® history
Owner options
List your home for rent
$2,606/mo
Rent Zestimate®
Find your next renter with Zillow Rental Manager. Plus, with online applications, you can quickly screen prospective tenants – for free.
$2,606/mo
Rent Zestimate®
Refinance and save
$2,696/mo
Est. payment
Refinancing to a lower rate could help reduce your monthly payments and save thousands over the life of the loan.
$2,696/mo
Est. payment
Explore your selling options
Work with a Zillow partner agent
Leverage their expertise and Zillow's premium Showcase listings to get your home seen by more buyers.
Get startedList with your own agent
Get your home in front of millions of buyers by listing it on Zillow.
Learn how to do itSell it yourself
Take full control of how buyers see your home on Zillow by listing For Sale by Owner (FSBO).
List your homeWhat's special
Beautifully manicured landscapingWaterfront homeVaulted ceilingsQuiet cul-de-sacOwn hvac systemMain-level dishwasherTwo full kitchens
Zillow last checked:
Listing updated:
Listed by:
Andrea Kaiser Cell:765-860-7934,
Kaiser's Sweet Home Realty
Bought with:
RACI NonMember
NonMember RACI
Source: IRMLS,MLS#: 202625576
Facts & features
Interior
Bedrooms & bathrooms
- Bedrooms: 4
- Bathrooms: 3
- Full bathrooms: 3
- Main level bedrooms: 3
Bedroom 1
- Level: Main
Bedroom 2
- Level: Main
Dining room
- Level: Main
- Area: 143
- Dimensions: 13 x 11
Family room
- Level: Lower
- Area: 368
- Dimensions: 23 x 16
Kitchen
- Level: Main
- Area: 156
- Dimensions: 13 x 12
Living room
- Level: Main
- Area: 464
- Dimensions: 29 x 16
Heating
- Natural Gas, Forced Air
Cooling
- Central Air
Appliances
- Included: Dishwasher, Microwave, Refrigerator, Washer, Dryer-Electric, Exhaust Fan, Trash Compactor, Electric Water Heater
- Laundry: Electric Dryer Hookup, Sink, Washer Hookup
Features
- 1st Bdrm En Suite, Ceiling Fan(s), Beamed Ceilings, Vaulted Ceiling(s), Walk-In Closet(s), Laminate Counters, Eat-in Kitchen, Entrance Foyer, Stand Up Shower, Tub and Separate Shower, Tub/Shower Combination, Main Level Bedroom Suite
- Basement: Crawl Space,Walk-Out Access,Partially Finished,Sump Pump
- Attic: Pull Down Stairs
- Number of fireplaces: 2
- Fireplace features: Family Room, Living Room, Two
Interior area
- Total structure area: 3,818
- Total interior livable area: 3,060 sqft
- Finished area above ground: 1,909
- Finished area below ground: 1,151
Property
Parking
- Total spaces: 3
- Parking features: Attached, Garage Door Opener, Asphalt
- Attached garage spaces: 3
- Has uncovered spaces: Yes
Features
- Levels: Two
- Stories: 2
- Patio & porch: Deck Covered, Deck, Porch Covered
- Has spa: Yes
- Spa features: Private
- Fencing: None
Lot
- Size: 0.51 Acres
- Dimensions: 168x132
- Features: Rolling Slope, 0-2.9999, City/Town/Suburb, Near Walking Trail, Landscaped
Details
- Additional structures: Second Garage, Gazebo
- Parcel number: 340532476002.000011
- Other equipment: Sump Pump
Construction
Type & style
- Home type: SingleFamily
- Property subtype: Single Family Residence
Materials
- Stone, Vinyl Siding, Wood Siding
- Roof: Asphalt
Condition
- New construction: No
- Year built: 1976
Utilities & green energy
- Electric: Duke Energy Indiana
- Gas: NIPSCO
- Sewer: Septic Tank
- Water: Well
Community & HOA
Community
- Subdivision: Green Hill(s) / Greenhill(s)
Location
- Region: Greentown
Financial & listing details
- Tax assessed value: $424,000
- Annual tax amount: $3,146
- Date on market: 6/27/2026
- Listing terms: Cash,Conventional,FHA,VA Loan
Price history
| Date | Event | Price |
|---|---|---|
| 8/11/2026 | Sold | $440,000+2.3% |
Source:  IRMLS #202625576 Report a problem IRMLS #202625576 Report a problem | ||
| 6/27/2026 | Listed for sale | $429,900 |
Source: IRMLS #202625576 Report a problem | ||
Public tax history
| Year | Property taxes | Tax assessment |
|---|---|---|
| 2025 | $3,193 -3.1% | $424,000 +11.8% |
| 2024 | $3,294 -1.5% | $379,300 +9.4% |
| 2023 | $3,346 +6% | $346,600 +4.4% |
| 2022 | $3,155 +19.6% | $332,000 +6.1% |
| 2021 | $2,637 +22.5% | $312,900 +13.2% |
| 2020 | $2,153 +8.7% | $276,400 +7.9% |
| 2019 | $1,981 +17.9% | $256,200 +8.7% |
| 2018 | $1,681 +0.9% | $235,600 +18.2% |
| 2017 | $1,665 +15% | $199,400 -2.3% |
| 2016 | $1,448 +4% | $204,000 +10.9% |
| 2014 | $1,393 +0.7% | $184,000 +2% |
| 2013 | $1,383 +18.3% | $180,400 -1.6% |
| 2012 | $1,169 -6.7% | $183,400 -3.2% |
| 2011 | $1,253 -9.5% | $189,500 |
| 2010 | $1,384 +17.5% | $189,500 -7.1% |
| 2009 | $1,178 -18.8% | $204,000 -4.2% |
| 2007 | $1,451 -52.3% | $213,000 +1.7% |
| 2006 | $3,044 | $209,400 +5.5% |
| 2005 | -- | $198,400 |
Find assessor info on the county website
Neighborhood: 46936
Nearby homes
- $434,2003 bd2 ba2.6k sqft9 Green Hills Ct, Greentown, IN 46936Off Market
- $848,0004 bd3 ba3.5k sqft11 Green Hills Ct, Greentown, IN 46936Off Market
- $243,5003 bd1 ba1.7k sqft14 Green Hills Ct, Greentown, IN 46936Off Market
- $332,5004 bd2 ba2.9k sqft13 Green Hills Ct, Greentown, IN 46936Off Market
- $323,9003 bd2 ba1.6k sqft8 Green Hills Ct, Greentown, IN 46936Off Market
- $403,1004 bd3 ba2.5k sqft12 Green Hills Ct, Greentown, IN 46936Off Market
- $372,4004 bd2 ba2.7k sqft15 Green Hills Ct, Greentown, IN 46936Off Market
- $292,7003 bd2 ba1.3k sqft7 Green Hills Ct, Greentown, IN 46936Off Market
Nearby schools
GreatSchools rating
- 6/10Eastern Elementary SchoolGrades: PK-5Distance: 0.7 mi
- 7/10Eastern Middle SchoolGrades: 6-8Distance: 0.6 mi
- 7/10Eastern Senior High SchoolGrades: 9-12Distance: 0.6 mi
Schools provided by the listing agent
- Elementary: Eastern
- Middle: Eastern
- High: Eastern
- District: Eastern Howard School Corp.
Source: IRMLS. This data may not be complete. We recommend contacting the local school district to confirm school assignments for this home.


Get pre-qualified for a loan
At Zillow Home Loans, we can pre-qualify you in as little as 5 minutes with no impact to your credit score.An equal housing lender. NMLS #10287.
- Indiana
- Howard County
- Greentown
- 46936
- 10 Green Hills Ct
