Welcome to this meticulous Beautiful Updated townhome in the highly sought-after community of Saw Mill Valley located within the award-winning school district of Hatboro Horsham. Entering into the foyer, you will notice the abundance of natural light that brightens and warms the inside. The main level features a gorgeous kitchen that will surely impress. The kitchen is highlighted by the Butcher Block Counter Top and plenty of cabinetry to meet all your cooking needs. A tasteful breakfast area is located off the kitchen and features three windows that enhance the space when having your everyday meals. For those special occasions, the formal dining room offers a great space that can handle a large table and hutch. Connected to the dining room is the family room where relaxing and unwinding will come easy with the cozy brick fireplace. A windowed door located in this room leads out to a private fenced in back yard. Completing the main level is half bath with stylish fixtures, a full utility room with a laundry room and access to your one car garage. Moving to the second level is where you will find three spacious bedrooms and two full bathrooms. You will fall in love with the primary bedroom which includes two separate closet and a gorgeous full bathroom with tiled walk-in stall shower filled with natural light that adds to the warmth of this ensuite. Completing the second floor are two additional bedrooms, each with ample closet space and a beautiful full hall bath with tiled floors and shower. Outdoor living space will be enjoyed on the rear yard where entertaining and relaxing are certain to be enjoyed. The yard is ready for some outdoor grilling and the fenced in yard is great for the kids and fury friends to run around. Conveniently located to may area attractions, restaurants, shopping, schools, and public transportation. Schedule your appointment today. Showings begin Wednesday afternoon! Don’t wait this move in ready home is just waiting for you to call home! The proximity to the nearby park offers the perfect opportunity to enjoy nature, go for a jog, or to play at the playground. Located in Horsham, PA, this townhouse benefits from its convenient location near schools, shopping centers, dining options, and major transportation routes. Whether you're looking for a peaceful suburban lifestyle or easy access to city amenities, this home provides the best of both worlds. Schedule a showing today and start envisioning the endless possibilities for creating your ideal living space in this desirable Horsham location.
Sold for $406,000
$406,000
10 Green Woods Dr, Horsham, PA 19044
3beds
1,646sqft
Townhouse
Built in 1979
3,948 Square Feet Lot
$441,800 Zestimate®
$247/sqft
$3,150 Estimated rent
Home value
$441,800
$420,000 - $464,000
$3,150/mo
Zestimate® history
Owner options
List your home for rent
$3,150/mo
Rent Zestimate®
Find your next renter with Zillow Rental Manager. Plus, with online applications, you can quickly screen prospective tenants – for free.
$3,150/mo
Rent Zestimate®
Refinance and save
$2,661/mo
Est. payment
Refinancing to a lower rate could help reduce your monthly payments and save thousands over the life of the loan.
$2,661/mo
Est. payment
Explore your selling options
Work with a Zillow partner agent
Leverage their expertise and Zillow's premium Showcase listings to get your home seen by more buyers.
Get startedList with your own agent
Get your home in front of millions of buyers by listing it on Zillow.
Learn how to do itSell it yourself
Take full control of how buyers see your home on Zillow by listing For Sale by Owner (FSBO).
List your homeWhat's special
Stylish fixturesBreakfast areaPlenty of cabinetryTiled floorsShopping centersFormal dining roomBeautiful full hall bath
Zillow last checked:
Listing updated:
Listed by:
Tamara Reiff 267-221-3881,
RE/MAX Reliance
Bought with:
ANTONIO GOODMAN, 2548970
Realty Mark Associates
Source: Bright MLS,MLS#: PAMC2084808
Facts & features
Interior
Bedrooms & bathrooms
- Bedrooms: 3
- Bathrooms: 3
- Full bathrooms: 2
- 1/2 bathrooms: 1
- Main level bathrooms: 1
Rooms
- Room types: Living Room, Dining Room, Primary Bedroom, Bedroom 2, Bedroom 3, Kitchen, Family Room, Laundry, Utility Room, Bathroom 1, Bathroom 2, Bathroom 3
Basement
- Area: 0
Heating
- Heat Pump, Other, Electric
Cooling
- Central Air, Electric
Appliances
- Included: Microwave, Built-In Range, Dishwasher, Energy Efficient Appliances, Exhaust Fan, Oven/Range - Electric, Water Heater, Electric Water Heater
- Laundry: Hookup, Main Level, Laundry Room
Features
- Breakfast Area, Combination Dining/Living, Combination Kitchen/Dining, Combination Kitchen/Living, Family Room Off Kitchen, Open Floorplan, Kitchen - Country, Kitchen Island, Recessed Lighting, Bathroom - Stall Shower, Bathroom - Tub Shower, Upgraded Countertops, Other, Dry Wall
- Flooring: Luxury Vinyl, Carpet
- Windows: Double Hung, Double Pane Windows, Energy Efficient, Insulated Windows, Replacement, Screens, Vinyl Clad
- Has basement: No
- Number of fireplaces: 1
- Fireplace features: Brick, Mantel(s), Wood Burning
Interior area
- Total structure area: 1,646
- Total interior livable area: 1,646 sqft
- Finished area above ground: 1,646
- Finished area below ground: 0
Property
Parking
- Total spaces: 5
- Parking features: Inside Entrance, Storage, Garage Faces Front, Asphalt, Free, Paved, Shared Driveway, Driveway, Attached, On Street, Parking Lot
- Attached garage spaces: 1
- Uncovered spaces: 2
Accessibility
- Accessibility features: 2+ Access Exits, Accessible Entrance
Features
- Levels: Two
- Stories: 2
- Exterior features: Sidewalks
- Pool features: None
- Fencing: Back Yard,Privacy,Full
Lot
- Size: 3,948 Square Feet
- Dimensions: 31.00 x 0.00
- Features: Front Yard, Private, Rear Yard, Suburban
Details
- Additional structures: Above Grade, Below Grade
- Parcel number: 360004814766
- Zoning: R2
- Special conditions: Standard
Construction
Type & style
- Home type: Townhouse
- Architectural style: Colonial
- Property subtype: Townhouse
Materials
- Vinyl Siding, Brick
- Foundation: Slab
- Roof: Asphalt,Shingle
Condition
- Very Good,Excellent,Good
- New construction: No
- Year built: 1979
- Major remodel year: 2023
Utilities & green energy
- Sewer: Public Sewer
- Water: Public
Community & HOA
Community
- Subdivision: Saw Mill Valley
HOA
- Has HOA: No
Location
- Region: Horsham
- Municipality: HORSHAM TWP
Financial & listing details
- Price per square foot: $247/sqft
- Tax assessed value: $112,040
- Annual tax amount: $4,212
- Date on market: 9/27/2023
- Listing agreement: Exclusive Right To Sell
- Listing terms: Cash,Conventional
- Inclusions: Refrigerator In Garage, As-is Condition
- Ownership: Fee Simple
Price history
| Date | Event | Price |
|---|---|---|
| 12/4/2023 | Sold | $406,000+1.5%$247/sqft |
Source:  Bright MLS #PAMC2084808 Report a problem Bright MLS #PAMC2084808 Report a problem | ||
| 10/5/2023 | Contingent | $399,900$243/sqft |
Source: Bright MLS #PAMC2084808 Report a problem | ||
| 9/27/2023 | Listed for sale | $399,900+20.6%$243/sqft |
Source: Bright MLS #PAMC2084808 Report a problem | ||
| 8/15/2023 | Sold | $331,500+0.5%$201/sqft |
Source: Bright MLS #PAMC2076298 Report a problem | ||
| 7/25/2023 | Pending sale | $329,900$200/sqft |
Source: Bright MLS #PAMC2076298 Report a problem | ||
| 7/21/2023 | Listed for sale | $329,900$200/sqft |
Source: Bright MLS #PAMC2076298 Report a problem | ||
Public tax history
| Year | Property taxes | Tax assessment |
|---|---|---|
| 2025 | $4,617 +6.3% | $112,040 |
| 2024 | $4,343 | $112,040 |
| 2023 | $4,343 +7.1% | $112,040 |
| 2022 | $4,056 +2.7% | $112,040 |
| 2021 | $3,949 +2.1% | $112,040 |
| 2020 | $3,867 +2% | $112,040 |
| 2019 | $3,793 +2.6% | $112,040 |
| 2018 | $3,697 +3.3% | $112,040 |
| 2017 | $3,580 +2.1% | $112,040 |
| 2016 | $3,508 +2.6% | $112,040 |
| 2015 | $3,418 +1.8% | $112,040 |
| 2014 | $3,357 +1.4% | $112,040 |
| 2013 | $3,312 +1.4% | $112,040 |
| 2012 | $3,265 +2.8% | $112,040 |
| 2011 | $3,175 +2% | $112,040 |
| 2010 | $3,112 +2% | $112,040 |
| 2009 | $3,050 +2.7% | $112,040 |
| 2008 | $2,969 +2.1% | -- |
| 2007 | $2,908 +2.9% | -- |
| 2006 | $2,827 +3% | -- |
| 2005 | $2,744 +1.4% | -- |
| 2004 | $2,705 +3.7% | -- |
| 2003 | $2,608 +6.4% | -- |
| 2002 | $2,452 +2.8% | -- |
| 2000 | $2,386 +5.6% | -- |
| 1999 | $2,260 | -- |
Find assessor info on the county website
Neighborhood: 19044
Nearby homes
- $441,4003 bd2 ba1.7k sqft12 Green Woods Dr, Horsham, PA 19044Off Market
- $436,3004 bd3 ba1.9k sqft8 Green Woods Dr, Horsham, PA 19044Off Market
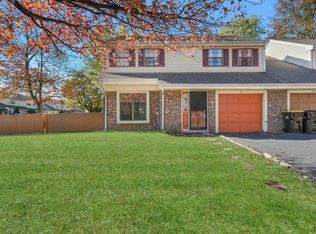
- $456,3004 bd2 ba1.9k sqft14 Green Woods Dr, Horsham, PA 19044Off Market
- $423,8003 bd2 ba1.9k sqft2 Forester Rd, Horsham, PA 19044Off Market
- $408,7003 bd2 ba1.7k sqft16 Green Woods Dr, Horsham, PA 19044Off Market
- $407,5003 bd2 ba1.7k sqft8 Forester Rd, Horsham, PA 19044Off Market
- $405,5003 bd2 ba1.8k sqft4 Forester Rd, Horsham, PA 19044Off Market
- $434,8004 bd2 ba1.9k sqft1 Beaver Hill Rd, Horsham, PA 19044Off Market
Nearby schools
GreatSchools rating
- 8/10Blair Mill El SchoolGrades: K-5Distance: 1.8 mi
- 8/10Keith Valley Middle SchoolGrades: 6-8Distance: 1.1 mi
- 9/10Hatboro-Horsham Senior High SchoolGrades: 9-12Distance: 1.2 mi
Schools provided by the listing agent
- Middle: Keith Valley
- High: Hatboro-horsham Senior
- District: Hatboro-horsham
Source: Bright MLS. This data may not be complete. We recommend contacting the local school district to confirm school assignments for this home.
Get a cash offer in 3 minutes
Find out how much your home could sell for in as little as 3 minutes with a no-obligation cash offer.
Estimated market value
$441,800
Get a cash offer in 3 minutes
Find out how much your home could sell for in as little as 3 minutes with a no-obligation cash offer.
Estimated market value
$441,800
- Pennsylvania
- Montgomery County
- Horsham
- 19044
- 10 Green Woods Dr
Nearby cities
Nearby zip codes
Other Horsham Topics
