Skip main navigation
Off market
  • $1,269,800

    10 Greenbriar Ln, Wilton, CT 06897

    4beds
    2,426sqft
    SingleFamily
    Built in 1963
    1 Acres Lot
    $1,269,800 Zestimate®
    $523/sqft
    $6,014 Estimated rent

    Home value

    $1,269,800

    $1.18M - $1.38M

    $6,014/mo

    Zestimate® history
    Loading
    Loading...

    Owner options

    List your home for rent

    $6,014/mo

    Rent Zestimate®

    Find your next renter with Zillow Rental Manager. Plus, with online applications, you can quickly screen prospective tenants – for free.

    Learn more

    $6,014/mo

    Rent Zestimate®

    Refinance and save

    $9,110/mo

    Est. payment

    Refinancing to a lower rate could help reduce your monthly payments and save thousands over the life of the loan.

    See today's rates

    $9,110/mo

    Est. payment

    Explore your selling options

    Work with a Zillow partner agent

    Leverage their expertise and Zillow's premium Showcase listings to get your home seen by more buyers.

    Get started

    List with your own agent

    Get your home in front of millions of buyers by listing it on Zillow.

    Learn how to do it

    Sell it yourself

    Take full control of how buyers see your home on Zillow by listing For Sale by Owner (FSBO).

    List your home

    What's special

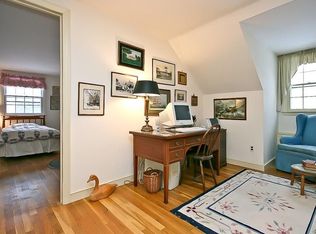
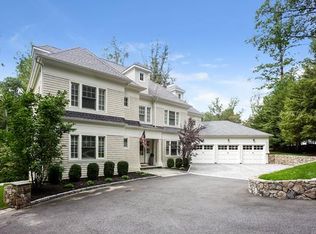
    Zoom/Facetime tour available! This meticulously maintained 4 BR Cornell colonial is located on a quiet South Wilton cul de sac. Convenient to transportation, shopping & schools, ideal for commuters & those who value a peaceful setting & pristine household. Dine by the fire in your large, (16 x 34) gourmet eat-in kitchen w/fireplace, granite countertops, Plato custom cabinets, Dacor gas range, GE Profile refrigerator, wine cooler, new dishwasher. Off the kitchen, step out to the deck to enjoy leisurely meals serenaded by birds above & babbling brook below. There are 2 large entertainment rooms -formal living room w/fireplace, bay window & beamed ceiling, and Family Room w/built-ins & picture window. The formal dining room is adorned by a custom painted mural by renowned local artist & 2 built in china cabinets. This home is resplendent with natural light & has incredible fresh air cross flow. All four bedrooms are together on the 2nd floor along with 2 updated baths. The master BR has 2 closets & ensuite bath. The 1st floor laundry room is ideally appointed. The 2-car attached garage has an amazing wall organization storage system. Huge immaculate full walk-out basement offers many options. Property has level play area in front yard, lush landscaping w/perennials, stone patio, raised bed garden, a little brook & wooded area. Central AC. Portable generator included. Thermopane Windows. Roof 2008 w/30-year warranty. Owner/Agent. Nothing to do but move in!

    This property is not currently displayed as for sale or rent on Zillow. This may be different from what's on other websites or public sources.

    Facts & features

    Interior

    Bedrooms & bathrooms
    • Bedrooms: 4
    • Bathrooms: 3
    • Full bathrooms: 2
    • 1/2 bathrooms: 1
    Heating
    • Baseboard, Electric, Oil, Solar
    Cooling
    • Central
    Appliances
    • Included: Dishwasher, Dryer, Garbage disposal, Microwave, Range / Oven, Refrigerator, Washer
    • Laundry: Laundry Room, Main Level
    Features
    • Laundry Room, Foyer, Cable - Available, Auto Garage Door Opener
    • Flooring: Concrete
    • Windows: Thermopane Windows
    • Basement: Partially finished
    • Attic: Pull Down Stairs
    • Has fireplace: Yes
    Interior area
    • Total interior livable area: 2,426 sqft

    Property

    Parking
    • Total spaces: 2
    • Parking features: Garage - Attached
    Features
    • Patio & porch: Deck, Patio
    • Exterior features: Shingle (Not Wood), Stone, Wood
    • On waterfront: Yes
    • Waterfront features: Brook
    • Frontage type: Frontage
    Lot
    • Size: 1 Acres
    • Features: Cul-de-Sac, Professionally Landscaped, Some Wetlands
    Details
    • Parcel number: WILTM0085B098L00
    • Zoning: R-1

    Construction

    Type & style
    • Home type: SingleFamily
    • Architectural style: Colonial
    Materials
    • Frame
    • Roof: Asphalt
    Condition
    • Year built: 1963

    Utilities & green energy

    • Sewer: Septic Tank
    • Water: Private Well
    Green energy
    • Energy efficient items: Roof

    Community & HOA

    Community
    • Security: Security System
    Location
    • Region: Wilton

    Financial & listing details

    • Price per square foot: $523/sqft
    • Tax assessed value: $672,280
    • Annual tax amount: $16,410
    • Total actual rent: 779000

    Price history

    DateEventPrice
    7/7/2020Sold$759,750-2.5%$313/sqft
    Source: Smart MLS #170274657 Report a problem
    5/28/2020Pending sale$779,000$321/sqft
    Source: Higgins Group Bedford Square #170274657 Report a problem
    3/25/2020Listed for sale$779,000+57.4%$321/sqft
    Source: Higgins Group Bedford Square #170274657 Report a problem
    5/15/2000Sold$495,000$204/sqft
    Source: Smart MLS #98067588 Report a problem

    Public tax history

    YearProperty taxesTax assessment
    2025$16,410 +2%$672,280
    2024$16,094 +6.8%$672,280 +30.5%
    2023$15,071 +3.7%$515,060
    2022$14,540 +1.3%$515,060
    2021$14,355 +1.5%$515,060
    2020$14,144 -3.8%$515,060
    2019$14,700 +7.8%$515,060 +6.5%
    2018$13,637 +1.5%$483,770
    2017$13,434 +1.6%$483,770
    2016$13,226 +1.9%$483,770
    2015$12,980 +1.2%$483,770
    2014$12,825 +2%$483,770
    2013$12,573 +3.1%$483,770 -16.5%
    2012$12,196 +1%$579,390
    2011$12,080 +3.8%$579,390 +0.4%
    2010$11,640 +3%$577,360
    2009$11,305 +1.4%$577,360
    2008$11,149 +5%$577,360 +31.8%
    2007$10,618 +3.6%$438,200
    2006$10,249 +3.7%$438,200
    2005$9,881 +5%$438,200
    2004$9,413 +6.9%$438,200
    2003$8,808 +18.4%$438,200 +65.6%
    2001$7,438 +8.5%$264,600
    2000$6,856 +8.2%$264,600 +0.6%
    1999$6,335 $263,100
    Find assessor info on the county website

    Neighborhood: 06897

    Nearby schools

    GreatSchools rating
    Schools provided by the listing agent
    • Elementary: Miller-Driscoll
    • High: Wilton

    Source: The MLS. This data may not be complete. We recommend contacting the local school district to confirm school assignments for this home.

    Sell for more on Zillow
    Get a Zillow Showcase℠ listing at no additional cost and you could sell for .
    $1,269,800
    2% more
    +$25,396
    With Zillow Showcase(estimated)
    $1,295,196
    Sell for more on Zillow
    Get a Zillow Showcase℠ listing at no additional cost and you could sell for .
    $1,269,800
    2% more
    +$25,396
    With Zillow Showcase(estimated)
    $1,295,196