Skip main navigation
Sold for $440,000
  • $440,000

    10 Greenleaf Ter, Stafford, VA 22556

    3beds
    1,617sqft
    Single Family Residence
    Built in 1980
    1 Acres Lot
    $476,600 Zestimate®
    $272/sqft
    $2,777 Estimated rent

    Home value

    $476,600

    $453,000 - $500,000

    $2,777/mo

    Zestimate® history
    Loading
    Loading...

    Owner options

    List your home for rent

    $2,777/mo

    Rent Zestimate®

    Find your next renter with Zillow Rental Manager. Plus, with online applications, you can quickly screen prospective tenants – for free.

    Learn more

    $2,777/mo

    Rent Zestimate®

    Refinance and save

    $2,611/mo

    Est. payment

    Refinancing to a lower rate could help reduce your monthly payments and save thousands over the life of the loan.

    See today's rates

    $2,611/mo

    Est. payment

    Explore your selling options

    Work with a Zillow partner agent

    Leverage their expertise and Zillow's premium Showcase listings to get your home seen by more buyers.

    Get started

    List with your own agent

    Get your home in front of millions of buyers by listing it on Zillow.

    Learn how to do it

    Sell it yourself

    Take full control of how buyers see your home on Zillow by listing For Sale by Owner (FSBO).

    List your home

    What's special

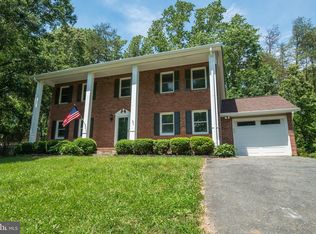
    Welcome to your new home in a fabulous established neighborhood in North Stafford! This charming property boasts 3 bedrooms, 1.5 bathrooms, and an oversized 1-car garage, all situated on a beautiful flat and open lot surrounded by trees. The house has been updated as needed over the last 20 years with a roof, HVAC system, and windows, ensuring comfort and efficiency. The inviting living area features a cozy fireplace with a wood stove insert, perfect for chilly evenings. Dual sliding glass doors that flank the fireplace lead outside onto the large, sunken deck , complete with a cutout for a hot tub, and enjoy the serene views of the large walnut tree and the surrounding woods. The sunroom, with its peaked ceiling, casement windows, and skylights, offers a bright and airy space to relax and unwind. The eat-in kitchen retains its original cabinets and countertops, providing an excellent opportunity for a modern update at your own pace. Upstairs, you'll find three generously sized bedrooms and a full hall bathroom. The flat, open lot includes a fenced backyard and a shed for your lawnmower and gardening tools. With no HOA, you have the freedom to make this property truly your own. Berber carpet in the bedrooms and family room adds a touch of comfort and warmth. Surrounded by trees, this property offers a perfect blend of privacy and convenience. Don't miss the chance to make this wonderful home yours!

    Zillow last checked:

    Listing updated:

    Listed by:

    Brooke Miller 540-287-1603,

    Long & Foster Real Estate, Inc.,

    Listing Team: Brooke Miller Real Estate, LLC

    Bought with:

    MD Khan, 0225235136

    Spring Hill Real Estate, LLC.

    Source: Bright MLS,MLS#: VAST2031520MLS Logo

    Facts & features

    Interior

    Bedrooms & bathrooms
    • Bedrooms: 3
    • Bathrooms: 2
    • Full bathrooms: 1
    • 1/2 bathrooms: 1
    • Main level bathrooms: 1
    Basement
    • Area: 0
    Heating
    • Heat Pump, Electric
    Cooling
    • None, Electric
    Appliances
    • Included: Microwave, Dishwasher, Dryer, Extra Refrigerator/Freezer, Oven/Range - Electric, Refrigerator, Washer, Water Heater, Electric Water Heater
    • Laundry: Main Level
    Features
    • Breakfast Area, Ceiling Fan(s), Combination Kitchen/Dining, Family Room Off Kitchen, Floor Plan - Traditional, Eat-in Kitchen, Kitchen - Table Space, Primary Bath(s), Bathroom - Tub Shower
    • Flooring: Carpet
    • Windows: Skylight(s)
    • Has basement: No
    • Number of fireplaces: 1
    • Fireplace features: Wood Burning, Insert, Wood Burning Stove
    Interior area
    • Total structure area: 1,617
    • Total interior livable area: 1,617 sqft
    • Finished area above ground: 1,617
    • Finished area below ground: 0

    Property

    Parking
    • Total spaces: 1
    • Parking features: Garage Door Opener, Attached
    • Attached garage spaces: 1
    Accessibility
    • Accessibility features: None
    Features
    • Levels: Two
    • Stories: 2
    • Patio & porch: Deck, Porch
    • Pool features: None
    • Fencing: Back Yard
    • Has view: Yes
    • View description: Trees/Woods
    Lot
    • Size: 1 Acres
    • Features: Backs to Trees
    Details
    • Additional structures: Above Grade, Below Grade
    • Parcel number: 18C 4 79
    • Zoning: A2
    • Special conditions: Standard

    Construction

    Type & style
    • Home type: SingleFamily
    • Architectural style: Colonial,Traditional
    • Property subtype: Single Family Residence
    Materials
    • Vinyl Siding
    • Foundation: Crawl Space
    Condition
    • Good
    • New construction: No
    • Year built: 1980

    Utilities & green energy

    • Sewer: Septic = # of BR
    • Water: Well, Private

    Community & neighborhood

    Location
    • Region: Stafford
    • Subdivision: Rose Hill Farms

    Other

    Other facts
    • Listing agreement: Exclusive Right To Sell
    • Listing terms: VA Loan,FHA,Conventional,Cash,VHDA
    • Ownership: Fee Simple

    Price history

    DateEventPrice
    8/29/2024Sold$440,000-2.2%$272/sqft
    Source: Bright MLS #VAST2031520 Report a problem
    8/12/2024Pending sale$450,000$278/sqft
    Source: Long & Foster Broker Feed #VAST2031520 Report a problem
    8/6/2024Contingent$450,000$278/sqft
    Source: Bright MLS #VAST2031520 Report a problem
    7/26/2024Listed for sale$450,000+63.6%$278/sqft
    Source: Long & Foster Broker Feed #VAST2031520 Report a problem
    8/16/2004Sold$275,000$170/sqft
    Source: Public Record Report a problem

    Public tax history

    YearProperty taxesTax assessment
    2025$3,253 +3.4%$352,200
    2024$3,147 +17.5%$352,200 +18%
    2023$2,679 +5.6%$298,500
    2022$2,537 +9.8%$298,500 +25.3%
    2021$2,312 $238,300
    2020$2,312 -4.3%$238,300 -0.4%
    2019$2,416 +2%$239,200
    2018$2,368 $239,200 +4.8%
    2017$2,368 +4.8%$228,200
    2016$2,259 $228,200 +14.8%
    2015-- $198,700
    2014-- $198,700 +2.8%
    2013-- $193,200
    2012-- $193,200 -3.2%
    2011-- $199,500
    2010-- $199,500 -25.4%
    2009-- $267,400
    2008-- $267,400 +0.1%
    2006-- $267,100
    2005-- $267,100 +42.8%
    2004-- $187,100 +39.2%
    2003-- $134,400
    2002-- $134,400 +6.2%
    2001-- $126,600
    2000-- $126,600

    Find assessor info on the county website

    Neighborhood: 22556

    Nearby schools

    GreatSchools rating
    Schools provided by the listing agent
    • Elementary: Rockhill
    • Middle: A.g. Wright
    • High: Mountain View
    • District: Stafford County Public Schools

    Source: Bright MLS. This data may not be complete. We recommend contacting the local school district to confirm school assignments for this home.

    Get a cash offer in 3 minutes
    Find out how much your home could sell for in as little as 3 minutes with a no-obligation cash offer.
    Estimated market value
    $476,600
    Get a cash offer in 3 minutes
    Find out how much your home could sell for in as little as 3 minutes with a no-obligation cash offer.
    Estimated market value
    $476,600