Situated on a coveted cul-de-sac lot in Greenridge Townhomes this fabulous end-unit boasts high ceilings and an abundance of natural light. Every surface has been meticulously updated, including new hardwood floors, renovated baths, and a modern kitchen with high-end appliances and quartz countertops. The home also features fresh paint, custom walnut built-in shelving, radiant heat in the primary bath, tongue-and-groove ceilings, and two peaceful patios - one of which is covered and has radiant heat under slate tile. Additional amenities include mini splits for heating and cooling, a cozy fireplace in the living room, on-demand hot water, a single garage, and a carport. Just across the street, you'll find convenient amenities like New Seasons grocery, Starbucks, Mud Bay Pet Supply, restaurants, and more. The Greenridge HOA dues cover water, sewer, exterior maintenance, and landscaping for the communal areas. The Mountain Park HOA gives you access to their recreation center with a pool, sauna, workout room, basketball court, tennis courts, and an extensive trail system. Welcome home!Use of preferred lender can trigger maximum incentives. Call listing agent today for details.
Sold
$615,000
10 Greenridge Ct, Lake Oswego, OR 97035
2beds
2,063sqft
Residential, Townhouse
Built in 1969
-- sqft lot
$609,300 Zestimate®
$298/sqft
$2,573 Estimated rent
Home value
$609,300
$573,000 - $652,000
$2,573/mo
Zestimate® history
Owner options
List your home for rent
$2,573/mo
Rent Zestimate®
Find your next renter with Zillow Rental Manager. Plus, with online applications, you can quickly screen prospective tenants – for free.
$2,573/mo
Rent Zestimate®
Refinance and save
$4,454/mo
Est. payment
Refinancing to a lower rate could help reduce your monthly payments and save thousands over the life of the loan.
$4,454/mo
Est. payment
Explore your selling options
Work with a Zillow partner agent
Leverage their expertise and Zillow's premium Showcase listings to get your home seen by more buyers.
Get startedList with your own agent
Get your home in front of millions of buyers by listing it on Zillow.
Learn how to do itSell it yourself
Take full control of how buyers see your home on Zillow by listing For Sale by Owner (FSBO).
List your homeWhat's special
Cozy fireplaceCul-de-sac lotCustom walnut built-in shelvingTongue-and-groove ceilingsHigh ceilingsAbundance of natural lightModern kitchen
Zillow last checked:
Listing updated:
Listed by:
Michaeleen McNerney m.mcnerney@windermere.com,
Windermere Realty Trust
Bought with:
Leah Van Horn, 201241180
Knipe Realty ERA Powered
Source: RMLS (OR),MLS#: 24364824
Facts & features
Interior
Bedrooms & bathrooms
- Bedrooms: 2
- Bathrooms: 2
- Full bathrooms: 2
- Main level bathrooms: 1
Rooms
- Room types: Entry, Utility Room, Bedroom 2, Dining Room, Family Room, Kitchen, Living Room, Primary Bedroom
Primary bedroom
- Features: Hardwood Floors, High Ceilings
- Level: Upper
- Area: 156
- Dimensions: 12 x 13
Bedroom 2
- Features: Hardwood Floors, High Ceilings
- Level: Upper
- Area: 144
- Dimensions: 12 x 12
Dining room
- Features: Hardwood Floors
- Level: Main
- Area: 120
- Dimensions: 10 x 12
Kitchen
- Features: Hardwood Floors, Quartz
- Level: Main
- Area: 90
- Width: 10
Living room
- Features: Builtin Features, Fireplace, Hardwood Floors, Sunken
- Level: Main
- Area: 198
- Dimensions: 11 x 18
Heating
- Mini Split, Fireplace(s)
Cooling
- Has cooling: Yes
Appliances
- Included: Convection Oven, Dishwasher, Disposal, Free-Standing Range, Free-Standing Refrigerator, Microwave, Stainless Steel Appliance(s), Washer/Dryer, Instant Hot Water, Tankless Water Heater
- Laundry: Laundry Room
Features
- High Ceilings, Quartz, Vaulted Ceiling(s), Built-in Features, Sunken
- Flooring: Hardwood, Heated Tile
- Windows: Double Pane Windows
- Basement: Crawl Space
- Number of fireplaces: 1
- Fireplace features: Wood Burning
Interior area
- Total structure area: 2,063
- Total interior livable area: 2,063 sqft
Property
Parking
- Total spaces: 1
- Parking features: Carport, Detached
- Garage spaces: 1
- Has carport: Yes
Accessibility
- Accessibility features: Natural Lighting, Accessibility
Features
- Levels: Multi/Split
- Stories: 3
- Patio & porch: Covered Patio, Patio
- Spa features: Association
- Fencing: Fenced
- Has view: Yes
- View description: Trees/Woods
Lot
- Features: Cul-De-Sac, Private, Trees, Wooded, SqFt 0K to 2999
Details
- Parcel number: 00206146
Construction
Type & style
- Home type: Townhouse
- Property subtype: Residential, Townhouse
- Attached to another structure: Yes
Materials
- Wood Siding
- Foundation: Concrete Perimeter
- Roof: Composition
Condition
- Updated/Remodeled
- New construction: No
- Year built: 1969
Details
- Warranty included: Yes
Utilities & green energy
- Sewer: Public Sewer
- Water: Public
- Utilities for property: Cable Connected
Community & HOA
Community
- Subdivision: Greenridge Townhomes
HOA
- Has HOA: Yes
- Amenities included: All Landscaping, Athletic Court, Basketball Court, Commons, Exterior Maintenance, Front Yard Landscaping, Gym, Lap Pool, Maintenance Grounds, Management, Meeting Room, Party Room, Pool, Recreation Facilities, Road Maintenance, Sauna, Sewer, Spa Hot Tub, Tennis Court, Water, Weight Room
- HOA fee: $676 monthly
Location
- Region: Lake Oswego
Financial & listing details
- Price per square foot: $298/sqft
- Tax assessed value: $598,084
- Annual tax amount: $5,826
- Date on market: 9/18/2024
- Cumulative days on market: 55 days
- Listing terms: Cash,Conventional,FHA
- Road surface type: Paved
Price history
| Date | Event | Price |
|---|---|---|
| 12/3/2024 | Sold | $615,000+17.4%$298/sqft |
Source:  RMLS (OR) #24364824 Report a problem RMLS (OR) #24364824 Report a problem | ||
| 5/23/2023 | Sold | $524,000+0.8%$254/sqft |
Source: RMLS (OR) #23228824 Report a problem | ||
| 5/1/2023 | Pending sale | $520,000$252/sqft |
Source: RMLS (OR) #23228824 Report a problem | ||
| 4/20/2023 | Listed for sale | $520,000+60%$252/sqft |
Source: RMLS (OR) #23228824 Report a problem | ||
| 8/24/2017 | Sold | $325,000$158/sqft |
Source: RMLS (OR) #17533445 Report a problem | ||
| 7/22/2017 | Pending sale | $325,000$158/sqft |
Source: Coldwell Banker BAIN #17533445 Report a problem | ||
| 7/10/2017 | Price change | $325,000-7.1%$158/sqft |
Source: Coldwell Banker BAIN #17533445 Report a problem | ||
| 6/9/2017 | Listed for sale | $349,900+1051%$170/sqft |
Source: Coldwell Banker BAIN #17533445 Report a problem | ||
| 5/23/2007 | Sold | $30,400-82.3%$15/sqft |
Source: Public Record Report a problem | ||
| 4/25/2001 | Sold | $172,000+6.2%$83/sqft |
Source: Public Record Report a problem | ||
| 7/23/1998 | Sold | $162,000+25.1%$79/sqft |
Source: Public Record Report a problem | ||
| 2/28/1995 | Sold | $129,500$63/sqft |
Source: Public Record Report a problem | ||
Public tax history
| Year | Property taxes | Tax assessment |
|---|---|---|
| 2025 | $6,167 +2.7% | $321,152 +3% |
| 2024 | $6,003 +3% | $311,799 +3% |
| 2023 | $5,827 +3.1% | $302,718 +3% |
| 2022 | $5,654 +18.5% | $293,901 +12.8% |
| 2021 | $4,770 +2.6% | $260,664 +3% |
| 2020 | $4,650 +2.5% | $253,072 +3% |
| 2019 | $4,536 +12.3% | $245,701 +10% |
| 2018 | $4,038 | $223,275 +3% |
| 2017 | $4,038 +13.8% | $216,772 +3% |
| 2016 | $3,547 | $210,458 +3% |
| 2015 | $3,547 +5.7% | $204,328 +3% |
| 2014 | $3,356 +8.1% | $198,377 +3% |
| 2013 | $3,106 +2.1% | $192,599 +3% |
| 2012 | $3,041 +0% | $186,989 +3% |
| 2011 | $3,040 -0.8% | $181,543 +3% |
| 2010 | $3,064 +1.1% | $176,255 +3% |
| 2009 | $3,032 +6.7% | $171,121 +3% |
| 2008 | $2,842 +4.6% | $166,137 +3% |
| 2007 | $2,716 +4.3% | $161,298 +3% |
| 2006 | $2,604 +0.3% | $156,600 +3% |
| 2005 | $2,596 +4.1% | $152,039 +3% |
| 2004 | $2,495 +4.9% | $147,611 +3% |
| 2003 | $2,379 +4.4% | $143,312 +3% |
| 2002 | $2,279 +1.9% | $139,138 +3% |
| 2001 | $2,237 +11.5% | $135,085 +3% |
| 2000 | $2,006 | $131,150 |
Find assessor info on the county website
Neighborhood: Mountain Park
Nearby homes
- $495,6003 bd2 ba1.9k sqft12 Greenridge Ct, Lake Oswego, OR 97035Off Market
- $509,4003 bd2 ba1.8k sqft120 Greenridge Ct, Lake Oswego, OR 97035Off Market
- $605,2003 bd2 ba2.8k sqft118 Greenridge Ct, Lake Oswego, OR 97035Off Market
- $573,1003 bd3 ba1.9k sqft17 Greenridge Ct, Lake Oswego, OR 97035Off Market
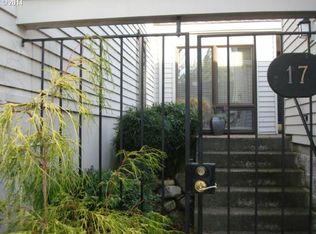
- $552,4003 bd3 ba2k sqft19 Greenridge Ct, Lake Oswego, OR 97035Off Market
- $560,1003 bd2 ba1.9k sqft15 Greenridge Ct, Lake Oswego, OR 97035Off Market
- $529,0003 bd2 ba1.5k sqft11 Greenridge Ct, Lake Oswego, OR 97035Off Market
- $703,5003 bd4 ba2.8k sqft116 Greenridge Ct, Lake Oswego, OR 97035Off Market
Nearby schools
GreatSchools rating
- 8/10Oak Creek Elementary SchoolGrades: K-5Distance: 1.2 mi
- 8/10Lake Oswego Junior High SchoolGrades: 6-8Distance: 0.6 mi
- 10/10Lake Oswego Senior High SchoolGrades: 9-12Distance: 0.4 mi
Schools provided by the listing agent
- Elementary: Oak Creek
- Middle: Lake Oswego
- High: Lake Oswego
Source: RMLS (OR). This data may not be complete. We recommend contacting the local school district to confirm school assignments for this home.
Get a cash offer in 3 minutes
Find out how much your home could sell for in as little as 3 minutes with a no-obligation cash offer.
Estimated market value
$609,300
Get a cash offer in 3 minutes
Find out how much your home could sell for in as little as 3 minutes with a no-obligation cash offer.
Estimated market value
$609,300
- Oregon
- Clackamas County
- Lake Oswego
- 97035
- Mountain Park
- 10 Greenridge Ct
Nearby cities
Nearby neighborhoods
Nearby zip codes
Other Lake Oswego Topics
