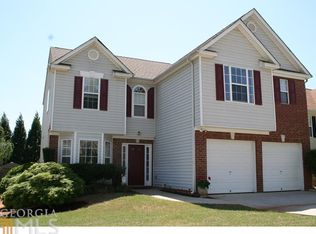
Welcome to this beautifully maintained single-family residence located in the desirable community of The Greens at White Oak in Newnan, Coweta County. Built in 1999, this spacious two-story home offers about 2,149 square feet of comfortable living space, thoughtfully designed for both everyday living and entertaining. This 3-bedroom, 2.5-bath home features a sought-after primary suite on the main level, complete with a generously sized ensuite bath, providing convenience and privacy. The second level offer a bonus room(loft) that could serve as a 4th bedroom. The lovely kitchen is equipped with stainless steel appliances, including a white front load washer and dryer, and flows seamlessly into the main living areas-perfect for gatherings and daily functionality. Enjoy multiple living and entertaining spaces, including a separate dining room and a bright sunroom that invites natural light throughout the home; custom blinds enhanced the look of the living room, dining room and sunroom windows. Fresh paint on the interior, front door and shutters creating a clean and move-in ready atmosphere. Step outside to a fenced-in backyard designed for relaxation and entertaining, featuring a spacious deck and patio ideal for hosting family and friends. Additional highlights include a two-car garage, well-appointed outdoor space and storage building. This home offers the perfect blend of comfort, style, and location-nestled in an established community while remaining conveniently close to shopping, dining, and major conveniences.
Closed
Street View
Zillow last checked:
Listing updated:
Bought with:
Laura Lopez, 438571
Hester Group, REALTORS
Source: GAMLS,MLS#: 10719082
Price history
| Date | Event | Price |
|---|---|---|
| 7/17/2026 | Sold | $339,900-2.9%$158/sqft |
Source:  GAMLS #10719082 Report a problem GAMLS #10719082 Report a problem | ||
| 4/28/2026 | Listed for sale | $349,900$163/sqft |
Source: GAMLS #10719082 Report a problem | ||
| 4/7/2026 | Pending sale | $349,900$163/sqft |
Source: GAMLS #10719082 Report a problem | ||
| 3/29/2026 | Listed for sale | $349,900-4.1%$163/sqft |
Source: GAMLS #10719082 Report a problem | ||
| 3/18/2025 | Listing removed | $365,000$170/sqft |
Source: GAMLS #10442687 Report a problem | ||
| 3/8/2025 | Listing removed | $2,145$1/sqft |
Source: GAMLS #10469505 Report a problem | ||
| 3/2/2025 | Listed for rent | $2,145$1/sqft |
Source: GAMLS #10469505 Report a problem | ||
| 2/19/2025 | Price change | $365,000-3.7%$170/sqft |
Source: GAMLS #10442687 Report a problem | ||
| 1/18/2025 | Listed for sale | $379,000-2.8%$176/sqft |
Source: GAMLS #10442687 Report a problem | ||
| 12/12/2024 | Listing removed | $390,000$181/sqft |
Source:  FMLS GA #7387011 Report a problem FMLS GA #7387011 Report a problem | ||
| 9/7/2024 | Price change | $390,000-1.2%$181/sqft |
Source: GAMLS #10281214 Report a problem | ||
| 7/22/2024 | Price change | $394,900-0.9%$184/sqft |
Source: GAMLS #10281214 Report a problem | ||
| 5/10/2024 | Listed for sale | $398,500+105.4%$185/sqft |
Source: GAMLS #10281214 Report a problem | ||
| 8/30/2016 | Sold | $194,000-0.5%$90/sqft |
Source: Agent Provided Report a problem | ||
| 7/12/2016 | Listed for sale | $194,900+13.4%$91/sqft |
Source: BHHS Georgia Properties-Peachtree City #8034336 Report a problem | ||
| 11/8/2013 | Sold | $171,900$80/sqft |
Source: Public Record Report a problem | ||
| 9/13/2013 | Listed for sale | $171,900-1.8%$80/sqft |
Source: Bush Real Estate #07154588 Report a problem | ||
| 9/12/2008 | Sold | $175,000-2.7%$81/sqft |
Source: Public Record Report a problem | ||
| 7/22/2008 | Price change | $179,900-2.7%$84/sqft |
Source: NCI #2447544 Report a problem | ||
| 7/8/2008 | Price change | $184,900-2.6%$86/sqft |
Source: NCI #2447544 Report a problem | ||
| 6/13/2008 | Listed for sale | $189,900+31.3%$88/sqft |
Source: NCI #2447544 Report a problem | ||
| 5/4/2004 | Sold | $144,600-13.6%$67/sqft |
Source: Public Record Report a problem | ||
| 3/6/2003 | Sold | $167,300+8.7%$78/sqft |
Source: Public Record Report a problem | ||
| 2/4/2000 | Sold | $153,900$72/sqft |
Source: Public Record Report a problem | ||

Get a cash offer in 3 minutes
Find out how much your home could sell for in as little as 3 minutes with a no-obligation cash offer.
Estimated market value
$339,300
