Skip main navigation
Sold for $820,000
  • $820,000

    10 Greenville Court, East Rockaway, NY 11518

    4beds
    2,197sqft
    Single Family Residence, Residential
    Built in 1949
    6,300 Square Feet Lot
    $850,900 Zestimate®
    $373/sqft
    $5,651 Estimated rent

    Home value

    $850,900

    $766,000 - $944,000

    $5,651/mo

    Zestimate® history
    Loading
    Loading...

    Owner options

    List your home for rent

    $5,651/mo

    Rent Zestimate®

    Find your next renter with Zillow Rental Manager. Plus, with online applications, you can quickly screen prospective tenants – for free.

    Learn more

    $5,651/mo

    Rent Zestimate®

    Refinance and save

    $5,487/mo

    Est. payment

    Refinancing to a lower rate could help reduce your monthly payments and save thousands over the life of the loan.

    See today's rates

    $5,487/mo

    Est. payment

    Explore your selling options

    Work with a Zillow partner agent

    Leverage their expertise and Zillow's premium Showcase listings to get your home seen by more buyers.

    Get started

    List with your own agent

    Get your home in front of millions of buyers by listing it on Zillow.

    Learn how to do it

    Sell it yourself

    Take full control of how buyers see your home on Zillow by listing For Sale by Owner (FSBO).

    List your home

    What's special

    Powder roomExpansive redwood deckStainless steel appliancesDouble vanityPrimary suiteJetted tubWood cabinets
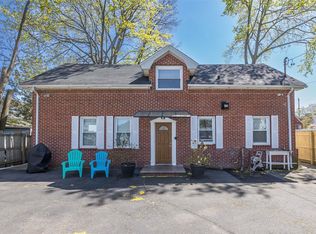
    Welcome to 10 Greenville Ct. East Rockaway, NY. This expanded cape has room to spare and plenty of storage. Upon entering the home, you will find a layout that is perfect for entertaining and welcoming guests. With a formal living room and a cozy den off the entry foyer, you'll have the perfect space for all occasions. These rooms all lead to the heart of the home, "The Chef's Kitchen", featuring wood cabinets, granite countertops, an inlaid tile backsplash, stainless steel appliances, a Viking range, and glass sliders that lead out to an expansive redwood deck. A formal dining room, a wet service bar, and a powder room complete the package. Continuing on the main level is the primary suite and primary bath. The primary bath features a stand-alone shower, a separate jetted tub, and a double vanity. Continuing to the second floor will provide you with three additional bedrooms, a full bathroom with an entry from both the bedroom and the hallway. In addition to this space, you'll also be pleased to have a partially finished full basement, featuring a bar / TV room, a utility room with laundry facilities, a workshop, and additional storage. With nearly 2,200 square feet, this home is sure to meet your space requirements. Extra features include a detached 1.5-car garage, in-ground sprinklers, oversized property with room for a pool, central air conditioning, gas heating/cooking, and flood Zone "X". Close proximity to Centre Avenue Train Station, shops, and town. Don't miss this special home!

    Zillow last checked:

    Listing updated:

    Listed by:

    Alan D. Levine 516-521-6637,

    Signature Premier Properties 516-766-7900,

    Robert D. Manel 516-458-4847,

    Signature Premier Properties

    Bought with:

    Miriam Hagendorn PSA, 10301222862

    Signature Premier Properties

    Source: OneKey® MLS as distributed by MLS GRID,MLS#: 889348MLS Logo

    Facts & features

    Interior

    Bedrooms & bathrooms
    • Bedrooms: 4
    • Bathrooms: 3
    • Full bathrooms: 2
    • 1/2 bathrooms: 1
    Other
    • Description: Entry Foyer, FLR, Den/Library, Eat-in-kitchen, FDR, Wet bar/Server, Hallway, Guest Bath, Primary Bedroom, Primary Bath with jetted tub and shower
    • Level: First
    Other
    • Description: Bedroom 2, Bedroom 3, Bedroom 4, Full Bath
    • Level: Second
    Basement
    • Description: Full Basement, Part Finished TV Room and Bar, Heating System & Laundry Room, Work Shop
    • Level: Basement
    Heating
    • Baseboard
    Cooling
    • Central Air
    Appliances
    • Included: Dishwasher, Dryer, Gas Range, Stainless Steel Appliance(s), Washer, Indirect Water Heater
    Features
    • First Floor Bedroom, Chefs Kitchen, Crown Molding, Double Vanity, Eat-in Kitchen, Entrance Foyer, Formal Dining, Granite Counters, Pantry, Primary Bathroom, Master Downstairs, Recessed Lighting, Soaking Tub, Storage
    • Basement: Partially Finished
    • Attic: Partial
    Interior area
    • Total structure area: 2,197
    • Total interior livable area: 2,197 sqft

    Property

    Parking
    • Total spaces: 1.5
    • Parking features: Garage
    • Garage spaces: 1.5
    Lot
    • Size: 6,300 Square Feet
    Details
    • Parcel number: 2005384900000210
    • Special conditions: None

    Construction

    Type & style
    • Home type: SingleFamily
    • Architectural style: Exp Cape
    • Property subtype: Single Family Residence, Residential
    Materials
    • Unknown
    Condition
    • Year built: 1949

    Utilities & green energy

    • Sewer: Public Sewer
    • Water: Public
    • Utilities for property: Electricity Connected, Natural Gas Connected, Sewer Connected, Water Connected

    Community & HOA

    HOA
    • Has HOA: No
    Location
    • Region: East Rockaway

    Financial & listing details

    • Price per square foot: $373/sqft
    • Tax assessed value: $587
    • Annual tax amount: $13,569
    • Date on market: 7/15/2025
    • Cumulative days on market: 69 days
    • Listing agreement: Exclusive Right To Sell
    • Exclusions: Staind Glass Windows in Living Room
    • Electric utility on property: Yes

    Price history

    DateEventPrice
    11/24/2025Sold$820,000-1.1%$373/sqft
    Source: OneKey® MLS as distributed by MLS GRID #889348 Report a problem
    9/30/2025Pending sale$829,000$377/sqft
    Source: OneKey® MLS as distributed by MLS GRID #889348 Report a problem
    9/8/2025Price change$829,000-2.4%$377/sqft
    Source: OneKey® MLS as distributed by MLS GRID #889348 Report a problem
    7/30/2025Listed for sale$849,000$386/sqft
    Source: OneKey® MLS as distributed by MLS GRID #889348 Report a problem
    7/22/2025Listing removed$849,000$386/sqft
    Source: OneKey® MLS as distributed by MLS GRID #889348 Report a problem
    7/16/2025Listed for sale$849,000$386/sqft
    Source: OneKey® MLS as distributed by MLS GRID #889348 Report a problem

    Public tax history

    YearProperty taxesTax assessment
    2024-- $553 +5.9%
    2023-- $522 -11.1%
    2022-- $587
    2021$9,055 +7.7%--
    2020$8,407 +0.3%$672 -6.7%
    2019$8,381 $720 -6.3%
    2018$8,381 -17.6%$768 -18.2%
    2017$10,170 +3.3%$939
    2016$9,849 +444.2%$939
    2015$1,810 +7.3%$939
    2013$1,686 +4.3%$939
    2012$1,616 -76%$939 -5.6%
    2011$6,742 +1.2%$995 -8%
    2010$6,664 $1,081 -10.4%
    2009-- $1,207 +6%
    2008-- $1,139 -6.9%
    2006-- $1,223 -39.7%
    2005-- $2,028 -36.6%
    2004-- $3,199 -9%
    2003-- $3,514 -40%
    2002-- $5,860
    2001-- $5,860
    2000-- $5,860
    Find assessor info on the county website

    Neighborhood: 11518

    Nearby schools

    GreatSchools rating
    Schools provided by the listing agent
    • Elementary: Centre Avenue Elementary School
    • Middle: East Rockaway Junior-Senior High Sch
    • High: East Rockaway Junior-Senior High Sch

    Source: OneKey® MLS as distributed by MLS GRID. This data may not be complete. We recommend contacting the local school district to confirm school assignments for this home.

    Get a cash offer in 3 minutes
    Find out how much your home could sell for in as little as 3 minutes with a no-obligation cash offer.
    Estimated market value
    $850,900
    Get a cash offer in 3 minutes
    Find out how much your home could sell for in as little as 3 minutes with a no-obligation cash offer.
    Estimated market value
    $850,900