Welcome to this beautifully upgraded Sage Model home in the sought-after Douglass Village 55+ community! Offering 3 bedrooms, 2 full bathrooms, and a spacious two-car garage, this charming ranch-style home is designed for comfort and low-maintenance living. Step onto the extended covered front porch and take in the stunning hillside views before heading inside to an open-concept layout with upgraded flooring. The versatile formal living room can serve as an office, reading nook, or additional sitting area—tailored to fit your needs. The kitchen boasts elegant white cabinetry, upgraded countertops, and a sliding glass door leading to a private, enclosed Trex deck. This fantastic outdoor space features a retractable awning, allowing you to enjoy fresh air and relaxation in any weather. The family room has been extended for additional space, making it perfect for entertaining or unwinding. The primary suite is a true retreat, featuring a custom-designed closet for optimal organization and a spacious en-suite bathroom with a walk-in shower. Two additional bedrooms and another full bathroom complete this thoughtfully designed home. Convenience meets functionality in the laundry area, which now includes a built-in pantry for extra storage. The two-car garage has also been upgraded with updated flooring and additional storage, providing both style and practicality. As a resident of Douglass Village, you’ll enjoy fantastic amenities, including a heated outdoor pool, clubhouse, fitness center, and a welcoming community. The association covers lawn care, common area maintenance, and membership to the clubhouse and pool. Inside the clubhouse, you'll find a fitness center, library, game room, and banquet room, ensuring there's always something to do. Don’t miss the opportunity to make this beautifully upgraded home your own—schedule a showing today!
Sold for $275,000
$275,000
10 Gridley St, Douglassville, PA 19518
3beds
1,474sqft
Manufactured Home
Built in 2016
-- sqft lot
$296,900 Zestimate®
$187/sqft
$2,422 Estimated rent
Home value
$296,900
$273,000 - $324,000
$2,422/mo
Zestimate® history
Owner options
List your home for rent
$2,422/mo
Rent Zestimate®
Find your next renter with Zillow Rental Manager. Plus, with online applications, you can quickly screen prospective tenants – for free.
$2,422/mo
Rent Zestimate®
Refinance and save
$1,848/mo
Est. payment
Refinancing to a lower rate could help reduce your monthly payments and save thousands over the life of the loan.
$1,848/mo
Est. payment
Explore your selling options
Work with a Zillow partner agent
Leverage their expertise and Zillow's premium Showcase listings to get your home seen by more buyers.
Get startedList with your own agent
Get your home in front of millions of buyers by listing it on Zillow.
Learn how to do itSell it yourself
Take full control of how buyers see your home on Zillow by listing For Sale by Owner (FSBO).
List your homeWhat's special
Private enclosed trex deckBuilt-in pantryOpen-concept layoutStunning hillside viewsElegant white cabinetryUpgraded flooringSpacious en-suite bathroom
Zillow last checked:
Listing updated:
Listed by:
Shelby Leight 215-892-2178,
Keller Williams Realty Group
Bought with:
Nancy Lynne Helfrich, RS289862
RE/MAX Services
Source: Bright MLS,MLS#: PABK2053250
Facts & features
Interior
Bedrooms & bathrooms
- Bedrooms: 3
- Bathrooms: 2
- Full bathrooms: 2
- Main level bathrooms: 2
- Main level bedrooms: 3
Basement
- Area: 0
Heating
- Forced Air, Natural Gas
Cooling
- Central Air, Natural Gas
Appliances
- Included: Gas Water Heater
Features
- Has basement: No
- Has fireplace: No
Interior area
- Total structure area: 1,474
- Total interior livable area: 1,474 sqft
- Finished area above ground: 1,474
- Finished area below ground: 0
Property
Parking
- Total spaces: 4
- Parking features: Garage Faces Front, Attached, Driveway
- Attached garage spaces: 2
- Uncovered spaces: 2
Accessibility
- Accessibility features: None
Features
- Levels: One
- Stories: 1
- Pool features: Community
- Park: Douglass Village
Details
- Additional structures: Above Grade, Below Grade
- Parcel number: 41537418303700TH9
- Zoning: MHP
- Special conditions: Standard
Construction
Type & style
- Home type: MobileManufactured
- Architectural style: Raised Ranch/Rambler
- Property subtype: Manufactured Home
Materials
- Vinyl Siding, Aluminum Siding
Condition
- New construction: No
- Year built: 2016
Utilities & green energy
- Sewer: Public Sewer
- Water: Public
Community & HOA
Community
- Senior community: Yes
- Subdivision: Douglass Village
HOA
- Has HOA: No
- Amenities included: Clubhouse, Common Grounds, Fitness Center, Meeting Room, Pool, Recreation Facilities, Tennis Court(s)
- Services included: Common Area Maintenance, Health Club, Snow Removal, Trash
Location
- Region: Douglassville
- Municipality: DOUGLAS TWP
Financial & listing details
- Price per square foot: $187/sqft
- Tax assessed value: $71,500
- Annual tax amount: $3,216
- Date on market: 2/6/2025
- Listing agreement: Exclusive Right To Sell
- Listing terms: Cash,Other
- Inclusions: Washer, Dryer, Fridge
- Ownership: Ground Rent
Price history
| Date | Event | Price |
|---|---|---|
| 3/19/2025 | Sold | $275,000$187/sqft |
Source:  Bright MLS #PABK2053250 Report a problem Bright MLS #PABK2053250 Report a problem | ||
| 2/10/2025 | Listing removed | $275,000$187/sqft |
Source: Bright MLS #PABK2053250 Report a problem | ||
| 2/6/2025 | Listed for sale | $275,000+65.2%$187/sqft |
Source: Bright MLS #PABK2053250 Report a problem | ||
| 7/12/2019 | Sold | $166,500-2%$113/sqft |
Source: Berkshire Hathaway HomeServices Fox & Roach #PABK325300_19518 Report a problem | ||
| 6/3/2019 | Pending sale | $169,900$115/sqft |
Source: Keller Williams Realty Group #PABK325300 Report a problem | ||
| 5/25/2019 | Listed for sale | $169,900$115/sqft |
Source: Keller Williams Realty Group #PABK325300 Report a problem | ||
| 5/6/2019 | Pending sale | $169,900$115/sqft |
Source: Keller Williams Realty Group #PABK325300 Report a problem | ||
| 4/14/2019 | Price change | $169,900-1.7%$115/sqft |
Source: Keller Williams Realty Group #PABK325300 Report a problem | ||
| 4/5/2019 | Price change | $172,900-1.1%$117/sqft |
Source: Keller Williams Realty Group #PABK325300 Report a problem | ||
| 3/7/2019 | Price change | $174,900-2.3%$119/sqft |
Source: Keller Williams Realty Group #PABK325300 Report a problem | ||
| 2/22/2019 | Listed for sale | $179,000$121/sqft |
Source: Keller Williams Realty Group #PABK325300 Report a problem | ||
Public tax history
| Year | Property taxes | Tax assessment |
|---|---|---|
| 2025 | $3,307 +5% | $71,500 |
| 2024 | $3,150 +3.7% | $71,500 |
| 2023 | $3,037 +2.1% | $71,500 |
| 2022 | $2,975 +2.3% | $71,500 |
| 2021 | $2,907 +3.5% | $71,500 |
| 2020 | $2,809 +2.5% | $71,500 |
| 2019 | $2,740 +3.7% | $71,500 |
| 2018 | $2,644 +5.8% | $71,500 |
| 2017 | $2,498 | $71,500 |
Find assessor info on the county website
Neighborhood: 19518
Nearby homes
- $332,1004 bd2 ba2k sqft72 Old Swede Rd, Douglassville, PA 19518Off Market
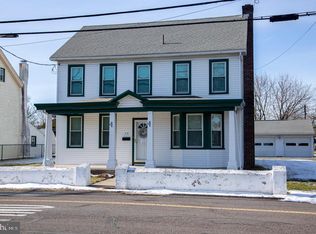
- $180,0002 bd1 ba1.1k sqft64 Old Swede Rd, Douglassville, PA 19518Sold
- $166,6002 bd1 ba908 sqft62 Old Swede Rd, Douglassville, PA 19518Off Market
- $319,8003 bd2 ba1.4k sqft31 Church Ln, Douglassville, PA 19518Off Market
- $185,7002 bd1 ba1k sqft60 Old Swede Rd, Douglassville, PA 19518Off Market
- $2,0003 bd2 ba-- sqft107 Old Swede Rd, Douglassville, PA 19518For Rent
- $--3.52 Acres507 Ben Franklin Hwy W, Douglassville, PA 19518Off Market
- $---- bd-- ba-- sqft117 Old Swede Rd, Douglassville, PA 19518Off Market
Nearby schools
GreatSchools rating
- NADaniel Boone Area Primary CenterGrades: K-1Distance: 2 mi
- 6/10Daniel Boone Area Middle SchoolGrades: 5-8Distance: 3.3 mi
- 7/10Daniel Boone Area High SchoolGrades: 9-12Distance: 3.6 mi
Schools provided by the listing agent
- District: Boyertown Area
Source: Bright MLS. This data may not be complete. We recommend contacting the local school district to confirm school assignments for this home.
Get a cash offer in 3 minutes
Find out how much your home could sell for in as little as 3 minutes with a no-obligation cash offer.
Estimated market value
$296,900
Get a cash offer in 3 minutes
Find out how much your home could sell for in as little as 3 minutes with a no-obligation cash offer.
Estimated market value
$296,900
- Pennsylvania
- Berks County
- Douglassville
- 19518
- 10 Gridley St
Nearby cities
Nearby neighborhoods
Nearby zip codes
Other Douglassville Topics
