Skip main navigation
Sold for $1,290,000
  • $1,290,000

    10 Grove Lane, Ardsley, NY 10502

    5beds
    4,125sqft
    Single Family Residence, Residential
    Built in 1986
    0.64 Acres Lot
    $1,361,900 Zestimate®
    $313/sqft
    $7,805 Estimated rent

    Home value

    $1,361,900

    $1.23M - $1.53M

    $7,805/mo

    Zestimate® history
    Loading
    Loading...

    Owner options

    List your home for rent

    $7,805/mo

    Rent Zestimate®

    Find your next renter with Zillow Rental Manager. Plus, with online applications, you can quickly screen prospective tenants – for free.

    Learn more

    $7,805/mo

    Rent Zestimate®

    Refinance and save

    $8,539/mo

    Est. payment

    Refinancing to a lower rate could help reduce your monthly payments and save thousands over the life of the loan.

    See today's rates

    $8,539/mo

    Est. payment

    Explore your selling options

    Work with a Zillow partner agent

    Leverage their expertise and Zillow's premium Showcase listings to get your home seen by more buyers.

    Get started

    List with your own agent

    Get your home in front of millions of buyers by listing it on Zillow.

    Learn how to do it

    Sell it yourself

    Take full control of how buyers see your home on Zillow by listing For Sale by Owner (FSBO).

    List your home

    What's special

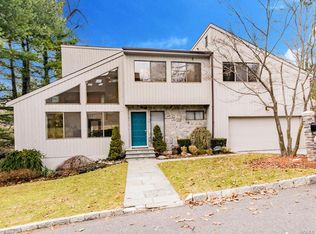
    Fabulous 5 BR/3.5 Bath Contemporary style home nestled amid the privacy of its mature trees and lush plantings, this expansive residence offers an inviting atmosphere with its large 2 story entry hall and an open floor plan that seamlessly blends indoor and outdoor living. This home features a wide-open floor plan that allows for effortless flow between the living, dining, kitchen and large sunroom areas. Soaring ceilings and expansive windows ensure that each room is bathed in sunlight, creating a bright and airy ambiance. The modern chef’s kitchen is equipped with Viking appliances, sleek countertops, and ample storage, designed for both everyday cooking and entertaining, with a large island that doubles as a casual dining spot, a desk area and open to the Living room with fireplace/built-ins with easy access to the huge sunroom that leads out to the patio and extensive multiple decks with commercial grade lightings that make night time entertainment a pleasure. The main level also offers a powder room, large versatile room with high ceilings & French doors out to the deck and a main floor bedroom. Up to the second level, you will find the primary bedroom, a serene retreat with large windows offering picturesque views of the surrounding greenery with an en-suite bathroom that boasts a spa-like feel with a soaking tub, walk-in shower, and dual vanities. Three additional bedrooms, each designed with comfort and privacy and a full hall bath en-suite with soaking tub and shower complete this floor. The lower level offers many flexible spaces that can be adapted to suit your needs with a large rec room, bedroom, full bath, large pantry, storage area and a large multi-purpose room with a door out to the garage-perfect for a guest suite, au-pair or customize the versatile space to your liking. Outside you will discover multiple entertaining areas with patios and decks perfect for al fresco dining or simply enjoying the tranquil surroundings. The mature landscaping ensures privacy, while the carefully designed garden areas add to the overall sense of serenity. Centrally located 30 mins to NYC, Town of Greenburgh Recreation, Hartsdale train parking and Ardsley Schools make this home a must see!

    Zillow last checked:

    Listing updated:

    Listed by:

    Ken Wile 914-473-9453,

    Redfin Real Estate 914-618-5318,

    Zhizhe Dong 914-564-5748,

    Redfin Real Estate

    Bought with:

    Anthony Saraco Jr., 10301222160

    Houlihan Lawrence Inc.

    Anthony Saraco Jr., 10301222160

    Houlihan Lawrence Inc.

    Source: OneKey® MLS as distributed by MLS GRID,MLS#: 837156MLS Logo

    Facts & features

    Interior

    Bedrooms & bathrooms
    • Bedrooms: 5
    • Bathrooms: 4
    • Full bathrooms: 3
    • 1/2 bathrooms: 1
    Other
    • Description: (Entry Hall, Pwdr Rm, Formal DR, EIK w/ island & desk area, Formal Living room w/ frplce & dr to huge Sunroom with slider to patio/deck/yard, Den w/French dr to deck, BR, Ldry)
    • Level: First
    Other
    • Description: (BR, BR, Full Bath, BR, Primary BR w/ 2 walk in closets and full bath en-suite (jetted tub, dbl shwr, dbl sink))
    • Level: Second
    Other
    • Description: (Rec room, BR, Full bath, util/storage room, pantry, lrge multi-purpose room/ofc with dr out)
    • Level: Lower
    Heating
    • Forced Air, See Remarks
    Cooling
    • Central Air
    Appliances
    • Included: Dishwasher, Dryer, Oven, Refrigerator, Washer
    Features
    • First Floor Bedroom, Chefs Kitchen, Eat-in Kitchen, Entrance Foyer, Formal Dining, Granite Counters, Kitchen Island, Primary Bathroom, Open Kitchen, Walk Through Kitchen
    • Basement: Finished,Full,Walk-Out Access
    • Attic: Partial
    • Number of fireplaces: 1
    Interior area
    • Total structure area: 4,125
    • Total interior livable area: 4,125 sqft

    Property

    Parking
    • Total spaces: 2
    • Parking features: Attached, Driveway
    • Garage spaces: 2
    • Has uncovered spaces: Yes
    Lot
    • Size: 0.64 Acres
    Details
    • Parcel number: 2689008100000560000052
    • Special conditions: None

    Construction

    Type & style
    • Home type: SingleFamily
    • Architectural style: Contemporary
    • Property subtype: Single Family Residence, Residential
    Condition
    • Year built: 1986

    Utilities & green energy

    • Sewer: Public Sewer
    • Water: Public
    • Utilities for property: Electricity Connected, Sewer Connected, Trash Collection Public, Water Connected

    Community & HOA

    HOA
    • Has HOA: No
    Location
    • Region: Ardsley

    Financial & listing details

    • Price per square foot: $313/sqft
    • Tax assessed value: $1,108,900
    • Annual tax amount: $37,460
    • Date on market: 3/22/2025
    • Cumulative days on market: 34 days
    • Listing agreement: Exclusive Right To Sell
    • Electric utility on property: Yes

    Price history

    DateEventPrice
    8/13/2025Sold$1,290,000-4.4%$313/sqft
    Source: OneKey® MLS as distributed by MLS GRID #837156 Report a problem
    4/25/2025Pending sale$1,349,900$327/sqft
    Source: OneKey® MLS as distributed by MLS GRID #837156 Report a problem
    3/28/2025Price change$1,349,900-3.6%$327/sqft
    Source: OneKey® MLS as distributed by MLS GRID #837156 Report a problem
    3/22/2025Listed for sale$1,399,900$339/sqft
    Source: OneKey® MLS as distributed by MLS GRID #837156 Report a problem
    6/16/2024Listing removed--
    Source: OneKey® MLS as distributed by MLS GRID #H6309325 Report a problem
    6/6/2024Listed for sale$1,399,900+25.6%$339/sqft
    Source: OneKey® MLS as distributed by MLS GRID #H6309325 Report a problem
    8/3/2017Sold$1,115,000-5.1%$270/sqft
    Source: OneKey® MLS as distributed by MLS GRID #H4706045 Report a problem
    3/13/2017Listing removed$1,175,000$285/sqft
    Source: Orange Realty & Consulting Inc #4706045 Report a problem
    2/14/2017Listed for sale$1,175,000+30.6%$285/sqft
    Source: Orange Realty & Consulting Inc #4706045 Report a problem
    10/4/2012Sold$900,000-5.3%$218/sqft
    Source: Public Record Report a problem
    6/16/2012Listing removed$949,999$230/sqft
    Source: Houlihan Lawrence #3121289 Report a problem
    4/24/2012Price change$949,999-2.1%$230/sqft
    Source: Houlihan Lawrence #3121289 Report a problem
    3/2/2012Price change$969,999-3%$235/sqft
    Source: Houlihan Lawrence #3121289 Report a problem
    2/4/2012Listed for sale$999,999$242/sqft
    Source: Houlihan Lawrence #3121289 Report a problem
    12/23/2011Listing removed$999,999$242/sqft
    Source: Houlihan Lawrence #3121289 Report a problem
    10/15/2011Price change$999,999-8.2%$242/sqft
    Source: Houlihan Lawrence #3121289 Report a problem
    7/3/2011Price change$1,089,000-22.2%$264/sqft
    Source: Houlihan Lawrence #3121289 Report a problem
    3/8/2011Listed for sale$1,399,999$339/sqft
    Source: Visual Tour #3105547 Report a problem

    Public tax history

    YearProperty taxesTax assessment
    2025-- $1,417,000 +9%
    2024-- $1,300,000 +17.2%
    2023-- $1,108,900 -2%
    2022-- $1,131,300 +12.3%
    2021-- $1,007,800 -11.3%
    2020-- $1,135,800
    2019-- $1,135,800 +1.9%
    2018-- $1,115,000 -2.5%
    2017-- $1,144,000 +4%
    2016-- $1,100,000 +4265.1%
    2015$30,444 $25,200
    2014$30,444 $25,200
    2013$30,444 $25,200
    2012-- $25,200 -20.9%
    2011-- $31,850
    2010-- $31,850
    2009-- $31,850
    2008-- $31,850
    2007-- $31,850
    2006-- $31,850
    2005-- $31,850
    2004-- $31,850
    2003-- $31,850
    2002-- $31,850
    2001-- $31,850
    2000-- $31,850
    1999-- $31,850
    Find assessor info on the county website

    Neighborhood: 10502

    Nearby schools

    GreatSchools rating
    Schools provided by the listing agent
    • Elementary: Concord Road Elementary School
    • Middle: Ardsley Middle School
    • High: Ardsley High School

    Source: OneKey® MLS as distributed by MLS GRID. This data may not be complete. We recommend contacting the local school district to confirm school assignments for this home.

    Get a cash offer in 3 minutes
    Find out how much your home could sell for in as little as 3 minutes with a no-obligation cash offer.
    Estimated market value
    $1,361,900
    Get a cash offer in 3 minutes
    Find out how much your home could sell for in as little as 3 minutes with a no-obligation cash offer.
    Estimated market value
    $1,361,900