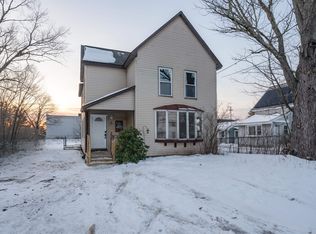
Welcome home to this beautifully refreshed ranch, featuring 2 bedrooms and 1 bath, tucked on a generously sized, shaded lot that offers privacy and curb appeal. Freshly repainted inside with lots of thoughtful upgrades, including an updated bath and all new light fixtures, this sweet home feels crisp, clean, and move-in ready. Gorgeous hardwood floors flow throughout, adding warmth and character to every room. Step inside to a warm, light-filled interior where thoughtful updates meet timeless comfort. Featuring all new kitchen appliances in the updated kitchen. Both bedrooms offer comfortable space, with the primary bedroom boasting oversized closets that provide generous storage. Every room has been touched with care, creating a home that feels both polished and inviting. Outside, mature trees canopy the spacious .35 acre lot, offering shade, tranquility, and room to garden, entertain, or simply relax in your own private retreat. Two sheds provide handy extra storage for tools and outdoor gear. Whether you're sipping morning coffee on the porch or unwinding under the trees, this yard is a rare find. Perfectly sized for easy living. This home is walking distance to parks, restaurants, and shopping. Showings begin at the open house on Saturday.
Closed
Zillow last checked:
Listing updated:
Bought with:
Jason J Smart
LXTN Realty
Source: PrimeMLS,MLS#: 5108588
Price history
| Date | Event | Price |
|---|---|---|
| 10/13/2026 | Sold | $390,000+1.3%$378/sqft |
Source:  PrimeMLS #5108588 Report a problem PrimeMLS #5108588 Report a problem | ||
| 9/15/2026 | Pending sale | $385,000$373/sqft |
Source: PrimeMLS #5108588 Report a problem | ||
| 9/12/2026 | Listed for sale | $385,000+2.7%$373/sqft |
Source: PrimeMLS #5108588 Report a problem | ||
| 7/31/2025 | Sold | $375,000+7.4%$363/sqft |
Source: PrimeMLS #5044476 Report a problem | ||
| 6/9/2025 | Contingent | $349,000$338/sqft |
Source: PrimeMLS #5044476 Report a problem | ||
| 6/4/2025 | Listed for sale | $349,000+94%$338/sqft |
Source: PrimeMLS #5044476 Report a problem | ||
| 11/16/2006 | Sold | $179,900+43.9%$174/sqft |
Source: Public Record Report a problem | ||
| 10/17/2003 | Sold | $125,000$121/sqft |
Source: Public Record Report a problem | ||

Sell for more on Zillow
Get a Zillow Showcase℠ listing at no additional cost and you could sell for .
$390,200
2% more
+$7,804
With Zillow Showcase(estimated)
$398,004
