Skip main navigation
Sold for $935,000
  • $935,000

    10 Guild Drive, Norwalk, CT 06850

    4beds
    2,210sqft
    Single Family Residence
    Built in 1958
    1.06 Acres Lot
    $1,049,100 Zestimate®
    $423/sqft
    $5,939 Estimated rent

    Home value

    $1,049,100

    $997,000 - $1.11M

    $5,939/mo

    Zestimate® history
    Loading
    Loading...

    Owner options

    List your home for rent

    $5,939/mo

    Rent Zestimate®

    Find your next renter with Zillow Rental Manager. Plus, with online applications, you can quickly screen prospective tenants – for free.

    Learn more

    $5,939/mo

    Rent Zestimate®

    Refinance and save

    $6,229/mo

    Est. payment

    Refinancing to a lower rate could help reduce your monthly payments and save thousands over the life of the loan.

    See today's rates

    $6,229/mo

    Est. payment

    Explore your selling options

    Work with a Zillow partner agent

    Leverage their expertise and Zillow's premium Showcase listings to get your home seen by more buyers.

    Get started

    List with your own agent

    Get your home in front of millions of buyers by listing it on Zillow.

    Learn how to do it

    Sell it yourself

    Take full control of how buyers see your home on Zillow by listing For Sale by Owner (FSBO).

    List your home

    What's special

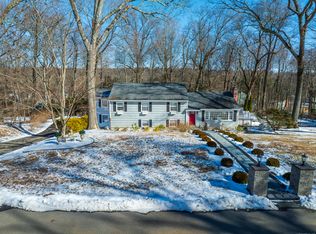
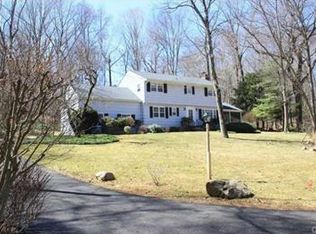
    This wonderful custom built home is nestled in the heart of historic Silvermine Village within short stroll to Silvermine Art Guild, Silvermine country market where you can enjoy breakfast or lunch, Grey Barn Tavern and Inn and Mercantile coffee and pastry shop. Setting peacefully at the end of serene cut-de-sac on a beautiful one acre property. Inside you will enjoy spacious open floor plan offers beautiful hardwood floors, crown moldings, wainscoting in formal dining room, new Marvin windows and wood doors thru out. Spacious Living room with custom stone FPL, Eat-in kitchen with stainless appliances, 2 spacious bedrooms on the first floor and an updated full bathroom. 2nd floor consist of two bedrooms plus full bathroom and an additional office ideal for work at home situation. Full walk out basement with finished playroom or exercise room. Enjoy summer evenings on your three seasons screened in porch surrounded by natures tranquil beautiful sound and surroundings. Adding a bottle bubbly would be a wonderful addition! Additional brick patio perfect for summer barbecue gatherings with friends. This home is truly a sanctuary of serenity! This amazing home is minutes to New Canaan, Wilton and all the amenities that Norwalk has to offer.

    Zillow last checked:

    Listing updated:

    Listed by:

    Ann Rosati 203-515-8022,

    William Raveis Real Estate 203-847-6633

    Bought with:

    Angela Abate, RES.0827185

    William Raveis Real Estate

    Source: Smart MLS,MLS#: 24022811MLS Logo

    Facts & features

    Interior

    Bedrooms & bathrooms
    • Bedrooms: 4
    • Bathrooms: 2
    • Full bathrooms: 2
    Primary bedroom
    • Features: Hardwood Floor
    • Level: Main
    Bedroom
    • Features: Hardwood Floor
    • Level: Main
    Bedroom
    • Features: Hardwood Floor
    • Level: Upper
    Bedroom
    • Features: Hardwood Floor
    • Level: Upper
    Bathroom
    • Features: Tile Floor
    • Level: Upper
    Bathroom
    • Features: Tile Floor
    • Level: Main
    Dining room
    • Features: Hardwood Floor
    • Level: Main
    Kitchen
    • Features: Hardwood Floor
    • Level: Main
    Living room
    • Features: Fireplace, Hardwood Floor
    • Level: Main
    Rec play room
    • Features: Wall/Wall Carpet
    • Level: Lower
    Study
    • Features: Hardwood Floor
    • Level: Upper
    Heating
    • Hot Water, Oil
    Cooling
    • Central Air
    Appliances
    • Included: Electric Cooktop, Oven/Range, Microwave, Refrigerator, Dishwasher, Washer, Dryer, Water Heater
    Features
    • Entrance Foyer
    • Basement: Full,Partially Finished
    • Attic: Access Via Hatch
    • Number of fireplaces: 1
    Interior area
    • Total structure area: 2,210
    • Total interior livable area: 2,210 sqft
    • Finished area above ground: 2,210

    Property

    Parking
    • Total spaces: 2
    • Parking features: Attached
    • Attached garage spaces: 2
    Features
    • Patio & porch: Porch, Patio
    • Waterfront features: Beach Access
    Lot
    • Size: 1.06 Acres
    • Features: Secluded, Wooded, Cul-De-Sac, Landscaped, Historic District
    Details
    • Parcel number: 245680
    • Zoning: A3

    Construction

    Type & style
    • Home type: SingleFamily
    • Architectural style: Cape Cod
    • Property subtype: Single Family Residence
    Materials
    • Clapboard
    • Foundation: Block
    • Roof: Asphalt
    Condition
    • New construction: No
    • Year built: 1958

    Utilities & green energy

    • Sewer: Septic Tank
    • Water: Well

    Community & neighborhood

    Location
    • Region: Norwalk
    • Subdivision: Silvermine

    Price history

    DateEventPrice
    8/28/2024Sold$935,000+1.1%$423/sqft
    Source: Smart MLS #24022811 Report a problem
    8/1/2024Listed for sale$925,000$419/sqft
    Source: William Raveis Real Estate, Mortgage & Insurance #24022811 Report a problem
    8/1/2024Pending sale$925,000$419/sqft
    Source: Smart MLS #24022811 Report a problem
    6/29/2024Listing removed$925,000$419/sqft
    Source: William Raveis Real Estate, Mortgage & Insurance #24022811 Report a problem
    6/20/2024Pending sale$925,000$419/sqft
    Source: William Raveis Real Estate, Mortgage & Insurance #24022811 Report a problem
    6/13/2024Listed for sale$925,000+56.8%$419/sqft
    Source: Smart MLS #24022811 Report a problem
    9/1/2006Sold$590,000+66.2%$267/sqft
    Source: Smart MLS #98281462 Report a problem
    7/15/1998Sold$355,000+32.7%$161/sqft
    Source: Smart MLS #98009828 Report a problem
    2/25/1993Sold$267,500$121/sqft
    Source: Public Record Report a problem

    Public tax history

    YearProperty taxesTax assessment
    2025$11,017 +1.6%$464,090
    2024$10,848 +19.1%$464,090 +27.2%
    2023$9,106 +15.1%$364,740
    2022$7,908 +3.7%$364,740
    2021$7,627 -11.4%$364,740
    2020$8,610 +3.5%$364,740
    2019$8,315 -4%$364,740 +9.2%
    2018$8,658 +3.6%$333,890
    2017$8,355 +9.5%$333,890
    2015$7,629 -8.8%$333,890
    2014$8,361 +8.6%$333,890 -6%
    2013$7,701 +3.8%$355,180
    2012$7,419 +2.9%$355,180
    2011$7,210 +1.2%$355,180
    2010$7,128 +3.7%$355,180
    2009$6,876 -17.3%$355,180 -6.1%
    2008$8,314 +2.7%$378,420 -1.1%
    2007$8,092 +2.7%$382,620 +9.9%
    2006$7,880 -16.1%$348,040 -9%
    2005$9,397 +27.1%$382,620 +37.2%
    2004$7,396 +6.9%$278,880 +14.2%
    2003$6,921 +21.9%$244,300 +43.6%
    2001$5,676 +9.5%$170,134 +27.9%
    2000$5,185 +27.2%$133,053 +38.6%
    1999$4,076 $95,970

    Find assessor info on the county website

    Neighborhood: 06850

    Nearby schools

    GreatSchools rating
    Schools provided by the listing agent
    • Elementary: Silvermine
    • Middle: West Rocks
    • High: Norwalk

    Source: Smart MLS. This data may not be complete. We recommend contacting the local school district to confirm school assignments for this home.

    Get pre-qualified for a loan
    At Zillow Home Loans, we can pre-qualify you in as little as 5 minutes with no impact to your credit score.

    An equal housing lender. NMLS #10287.

    Sell for more on Zillow
    Get a Zillow Showcase℠ listing at no additional cost and you could sell for .
    $1,049,100
    2% more
    +$20,982
    With Zillow Showcase(estimated)
    $1,070,082