Skip main navigation
Sold for $583,000
  • $583,000

    10 Guilford Circle, Goldens Bridge, NY 10526

    2beds
    2,626sqft
    Single Family Residence, Residential
    Built in 1994
    2,253 Square Feet Lot
    $587,600 Zestimate®
    $222/sqft
    $5,125 Estimated rent

    Home value

    $587,600

    $535,000 - $646,000

    $5,125/mo

    Zestimate® history
    Loading
    Loading...

    Owner options

    List your home for rent

    $5,125/mo

    Rent Zestimate®

    Find your next renter with Zillow Rental Manager. Plus, with online applications, you can quickly screen prospective tenants – for free.

    Learn more

    $5,125/mo

    Rent Zestimate®

    Refinance and save

    $4,609/mo

    Est. payment

    Refinancing to a lower rate could help reduce your monthly payments and save thousands over the life of the loan.

    See today's rates

    $4,609/mo

    Est. payment

    Explore your selling options

    Work with a Zillow partner agent

    Leverage their expertise and Zillow's premium Showcase listings to get your home seen by more buyers.

    Get started

    List with your own agent

    Get your home in front of millions of buyers by listing it on Zillow.

    Learn how to do it

    Sell it yourself

    Take full control of how buyers see your home on Zillow by listing For Sale by Owner (FSBO).

    List your home

    What's special

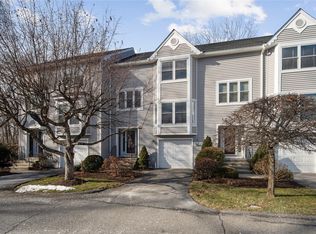
    Rare opportunity in desirable Katonah Close in Goldens Bridge—units here seldom come to market, so don’t miss this one. This bright, tri-level contemporary end-unit townhome offers space, privacy, and convenient living. The main level welcomes you with a two-story entry, hardwood floors and recessed lighting. Very spacious rooms throughout. Enjoy a large eat-in kitchen with a peninsula, formal dining room, living room, powder room, and additional flexible space perfect for a home office, sitting area, TV, Music or Media Area. Sliding glass doors open to a private backyard surrounded by rock outcroppings and woods—ideal for relaxing or entertaining. Upstairs, the bedroom level features two oversized primary suites each with a primary full bath, walk-in closets, a spacious laundry room, and a comfortable sitting area. The lower level adds finished recreation space, ample storage, utilities, and an attached oversized garage. This small community boasts a new outdoor pool (2023) and ample, convenient guest parking. Ideally located just minutes to Metro-NorthTrain, I-684, and the Saw Mill Parkway—making commuting a breeze. A rare combination of space, privacy, and convenience in a coveted location.

    Zillow last checked:

    Listing updated:

    Listed by:

    Debra DeMelis 845-803-1241,

    Coldwell Banker Realty 914-277-5000

    Bought with:

    Vera Duhanaj, 10401261523

    Coldwell Banker Realty

    Source: OneKey® MLS as distributed by MLS GRID,MLS#: 947333MLS Logo

    Facts & features

    Interior

    Bedrooms & bathrooms
    • Bedrooms: 2
    • Bathrooms: 3
    • Full bathrooms: 2
    • 1/2 bathrooms: 1
    Heating
    • Forced Air
    Cooling
    • Central Air
    Appliances
    • Included: Dishwasher, Dryer, Range, Refrigerator, Washer
    • Laundry: Laundry Room
    Features
    • Eat-in Kitchen, Formal Dining, His and Hers Closets, Kitchen Island, Primary Bathroom, Recessed Lighting, Walk-In Closet(s)
    • Flooring: Carpet, Hardwood, Tile
    • Basement: Finished
    • Attic: Scuttle
    • Has fireplace: No
    Interior area
    • Total structure area: 2,626
    • Total interior livable area: 2,626 sqft

    Property

    Parking
    • Total spaces: 1
    • Parking features: Attached, Garage
    • Garage spaces: 1
    Features
    • Levels: Tri-Level
    • Patio & porch: Patio
    • Has private pool: Yes
    • Pool features: Community
    • Has view: Yes
    • View description: Trees/Woods
    Lot
    • Size: 2,253 Square Feet
    • Features: Back Yard, Corner Lot, Private
    • Residential vegetation: Partially Wooded
    Details
    • Parcel number: 300000700J111270000046
    • Special conditions: None

    Construction

    Type & style
    • Home type: SingleFamily
    • Property subtype: Single Family Residence, Residential
    • Attached to another structure: Yes
    Materials
    • Frame, Vinyl Siding
    Condition
    • Year built: 1994

    Utilities & green energy

    • Sewer: Public Sewer
    • Water: Public
    • Utilities for property: Electricity Connected, Sewer Connected, Water Connected

    Community & HOA

    Community
    • Features: Pool
    • Subdivision: Katonah Close
    HOA
    • Has HOA: Yes
    • Services included: Common Area Maintenance, Maintenance Structure, Pool Service, Snow Removal, Trash
    • HOA fee: $750 monthly
    • HOA name: Katonah Management
    • HOA phone: 914-893-4090
    Location
    • Region: Goldens Bridge

    Financial & listing details

    • Price per square foot: $222/sqft
    • Tax assessed value: $35,500
    • Annual tax amount: $12,126
    • Date on market: 1/5/2026
    • Cumulative days on market: 116 days
    • Listing agreement: Exclusive Right To Sell
    • Electric utility on property: Yes

    Price history

    DateEventPrice
    6/9/2026Sold$583,000-5.8%$222/sqft
    Source: OneKey® MLS as distributed by MLS GRID #947333 Report a problem
    5/1/2026Pending sale$619,000$236/sqft
    Source: OneKey® MLS as distributed by MLS GRID #947333 Report a problem
    3/22/2026Price change$619,000-4.8%$236/sqft
    Source: OneKey® MLS as distributed by MLS GRID #947333 Report a problem
    1/5/2026Listed for sale$650,000+47.7%$248/sqft
    Source: OneKey® MLS as distributed by MLS GRID #947333 Report a problem
    10/4/2002Sold$440,000$168/sqft
    Source: Public Record Report a problem

    Public tax history

    YearProperty taxesTax assessment
    2025-- $35,500
    2024-- $35,500
    2023-- $35,500
    2022-- $35,500
    2021-- $35,500
    2020-- $35,500
    2019-- $35,500
    2018-- $35,500
    2017-- $35,500
    2016-- $35,500
    2015-- $35,500
    Find assessor info on the county website

    Neighborhood: 10526

    Nearby schools

    GreatSchools rating
    Schools provided by the listing agent
    • Elementary: Increase Miller Elementary School
    • Middle: John Jay Middle School
    • High: John Jay High School

    Source: OneKey® MLS as distributed by MLS GRID. This data may not be complete. We recommend contacting the local school district to confirm school assignments for this home.