Skip main navigation
Sold for $1,450,000
  • $1,450,000

    10 Hageman Court, Katonah, NY 10536

    4beds
    4,015sqft
    Single Family Residence, Residential
    Built in 2000
    1.96 Acres Lot
    $1,680,700 Zestimate®
    $361/sqft
    $7,879 Estimated rent

    Home value

    $1,680,700

    $1.58M - $1.80M

    $7,879/mo

    Zestimate® history
    Loading
    Loading...

    Owner options

    List your home for rent

    $7,879/mo

    Rent Zestimate®

    Find your next renter with Zillow Rental Manager. Plus, with online applications, you can quickly screen prospective tenants – for free.

    Learn more

    $7,879/mo

    Rent Zestimate®

    Refinance and save

    $9,585/mo

    Est. payment

    Refinancing to a lower rate could help reduce your monthly payments and save thousands over the life of the loan.

    See today's rates

    $9,585/mo

    Est. payment

    Explore your selling options

    Work with a Zillow partner agent

    Leverage their expertise and Zillow's premium Showcase listings to get your home seen by more buyers.

    Get started

    List with your own agent

    Get your home in front of millions of buyers by listing it on Zillow.

    Learn how to do it

    Sell it yourself

    Take full control of how buyers see your home on Zillow by listing For Sale by Owner (FSBO).

    List your home

    What's special

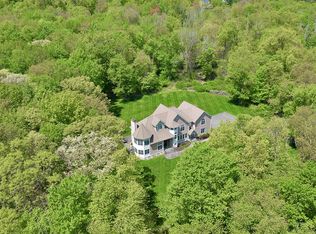
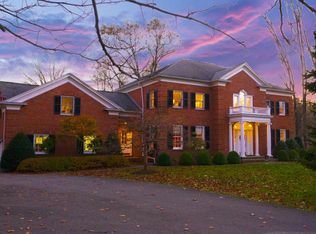
    Welcome to your dream home in a sought-after Katonah neighborhood. This stunning front porch colonial is situated on a spacious, oversized, and private cul-de-sac lot, offering a serene and park-like setting.Step inside and be amazed by the meticulous top-to-bottom renovations that have transformed this property into a true gem. The updated kitchen is a chef's delight, featuring modern appliances, sleek countertops, ample storage space and a large center island. The new bathrooms offer a touch of luxury, showcasing elegant fixtures and contemporary design. Loads of natural light and beautiful hardwood floors throughout. The large level property is meticulously landscaped, creating a picturesque backdrop for outdoor activities, relaxation, and entertaining. The traditional floorplan is accentuated by a fabulous mud room with built ins and storage space, providing access to the 3-car garage and a convenient back staircase. Also on the first level is a spacious bonus room overlooking the picturesque back yard that can function as an office, playroom, workout room or additional bedroom.The second-floor features generously sized bedrooms, including the primary suite with a spa bath and large walk-in closet, 2 additional full bathrooms, plenty of storage space, convenient laundry room and an additional bonus space. With its versatile layout, this home lives like a 5- or 6-bedroom residence, providing plenty of room for a growing family or for hosting guests. The full unfinished walk-out lower level offers rough plumbing for a future bath and plenty of expansion possibilities. Recent improvements include new paint inside and out, new roof, trek deck, HW tank, electric upgrade, generator hookup, water treatment system, woodburning fireplace insert and the list keeps going.This property offers the best of both worlds – privacy within a neighborhood and cul-de-sac setting while being conveniently close to metro north, I-684, PKWYs, Rt 100, shopping and more. Additional Information: Amenities:Storage,HeatingFuel:Oil Above Ground,ParkingFeatures:3 Car Attached,

    Zillow last checked:

    Listing updated:

    Listed by:

    Catherine Duff-Poritzky 914-214-8922,

    Compass Greater NY, LLC 914-214-8922,

    Anna Priskie 914-906-4522,

    Compass Greater NY, LLC

    Bought with:

    Anna Priskie, 10401304264

    Compass Greater NY, LLC

    Source: OneKey® MLS as distributed by MLS GRID,MLS#: H6310678MLS Logo

    Facts & features

    Interior

    Bedrooms & bathrooms
    • Bedrooms: 4
    • Bathrooms: 5
    • Full bathrooms: 3
    • 1/2 bathrooms: 2
    Bedroom 1
    • Description: w/ dual-entry bath
    • Level: Second
    Bedroom 2
    • Level: Second
    Bedroom 3
    • Level: Second
    Bathroom 1
    • Level: Second
    Bathroom 2
    • Level: Second
    Other
    • Description: Powder Room
    • Level: First
    Other
    • Description: Mudroom w/ back staircase
    • Level: First
    Other
    • Description: Powder Room
    • Level: First
    Other
    • Description: w/ spa bath and large walk-in closet
    • Level: Second
    Other
    • Description: Guest room
    • Level: Second
    Other
    • Description: Bonus Room
    • Level: Second
    Other
    • Description: Bathroom
    • Level: Second
    Other
    • Description: Laundry Room
    • Level: Second
    Other
    • Description: Full unfinished walk out
    • Level: Basement
    Dining room
    • Level: First
    Family room
    • Description: w/ wood burning fireplace
    • Level: First
    Kitchen
    • Description: w/ center island
    • Level: First
    Living room
    • Level: First
    Office
    • Level: First
    Heating
    • Oil, Forced Air, Hot Water
    Cooling
    • Central Air
    Appliances
    • Included: Convection Oven, Cooktop, Dishwasher, Electric Water Heater, Microwave, Oven, Refrigerator, Stainless Steel Appliance(s), Washer, Indirect Water Heater
    Features
    • Ceiling Fan(s), Central Vacuum, Chandelier, Cathedral Ceiling(s), Eat-in Kitchen, Formal Dining, Primary Bathroom, Open Kitchen, Pantry, Quartz/Quartzite Counters
    • Flooring: Hardwood
    • Windows: Drapes, Screens, Blinds
    • Basement: Full,Unfinished,Walk-Out Access
    • Attic: Pull Stairs
    • Number of fireplaces: 1
    Interior area
    • Total structure area: 4,015
    • Total interior livable area: 4,015 sqft

    Property

    Parking
    • Total spaces: 3
    • Parking features: Attached, Garage Door Opener
    Features
    • Levels: Two
    • Stories: 2
    • Patio & porch: Deck, Porch
    • Exterior features: Mailbox
    Lot
    • Size: 1.96 Acres
    • Features: Near Public Transit, Near Shops, Cul-De-Sac, Level
    Details
    • Parcel number: 5200048009000010000018

    Construction

    Type & style
    • Home type: SingleFamily
    • Architectural style: Colonial
    • Property subtype: Single Family Residence, Residential
    Materials
    • Wood Siding
    Condition
    • Year built: 2000
    • Major remodel year: 2019

    Utilities & green energy

    • Sewer: Septic Tank
    • Utilities for property: Trash Collection Private

    Community & HOA

    Community
    • Security: Video Cameras
    HOA
    • Has HOA: No
    • Amenities included: Park
    Location
    • Region: Katonah

    Financial & listing details

    • Price per square foot: $361/sqft
    • Tax assessed value: $108,700
    • Annual tax amount: $25,007
    • Date on market: 6/6/2024
    • Listing agreement: Exclusive Right To Sell
    • Inclusions: Air Filter System, Craft/Table/Bench, Flat Screen TV Bracket, Light Fixtures, Oven/Range, Playset, Second Refrigerator
    • Exclusions: Fireplace Equipment, Freezer

    Price history

    DateEventPrice
    9/23/2024Sold$1,450,000$361/sqft
    Source: OneKey® MLS as distributed by MLS GRID #H6310678 Report a problem
    8/13/2024Pending sale$1,450,000$361/sqft
    Source: OneKey® MLS as distributed by MLS GRID #H6310678 Report a problem
    7/16/2024Price change$1,450,000-3%$361/sqft
    Source: OneKey® MLS as distributed by MLS GRID #H6310678 Report a problem
    6/6/2024Listed for sale$1,495,000+69.9%$372/sqft
    Source: OneKey® MLS as distributed by MLS GRID #H6310678 Report a problem
    8/23/2018Sold$880,000-2.2%$219/sqft
    Source: OneKey® MLS as distributed by MLS GRID #H4826271 Report a problem
    7/24/2018Pending sale$899,900$224/sqft
    Source: Houlihan Lawrence #4826271 Report a problem
    6/21/2018Listed for sale$899,900+20%$224/sqft
    Source: Houlihan Lawrence #4826271 Report a problem
    8/31/2001Sold$750,000+316.7%$187/sqft
    Source: Public Record Report a problem
    8/14/1995Sold$180,000$45/sqft
    Source: Public Record Report a problem

    Public tax history

    YearProperty taxesTax assessment
    2025-- $108,700
    2024-- $108,700
    2023-- $108,700
    2022-- $108,700
    2021-- $108,700
    2020-- $108,700
    2019-- $108,700 -17.1%
    2018-- $131,100
    2017-- $131,100
    2016-- $131,100
    2015-- $131,100
    2014-- $131,100 -1.5%
    2013-- $133,100
    2012-- $133,100
    2011-- $133,100
    2010-- $133,100
    2009-- $133,100
    2008-- $133,100
    2007-- $133,100
    2006-- $133,100
    2005-- $133,100
    2004-- $133,100
    2003-- $133,100
    2002-- $133,100
    Find assessor info on the county website

    Neighborhood: 10536

    Nearby schools

    GreatSchools rating
    Schools provided by the listing agent
    • Elementary: Primrose
    • Middle: Somers Middle School
    • High: Somers Senior High School

    Source: OneKey® MLS as distributed by MLS GRID. This data may not be complete. We recommend contacting the local school district to confirm school assignments for this home.