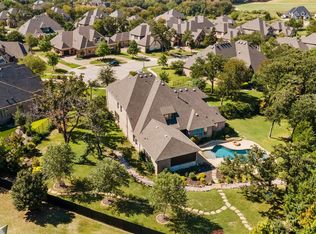
Nestled in the prestigious guard-gated community of Hogan’s Glen, this stunning one-and-a-half story home sits on a peaceful cul-de-sac lot just under half an acre. With a thoughtfully designed layout, all bedrooms are conveniently located downstairs, offering comfort and privacy. Beautiful wood flooring flows throughout, complemented by a central vacuum system for easy maintenance. The dedicated study with built-ins and formal dining room, connected to the kitchen by a butler’s pantry with an ice maker, provide elegant and functional spaces for both work and entertaining. The open-concept kitchen is a chef’s dream, featuring a large island, built-in refrigerator (only 1 year old), professional-grade gas range with dual ovens, a warming drawer, and abundant cabinetry. A sunlit den off the living room adds an extra gathering area. The expansive primary suite is a true retreat, complete with a sitting room and fireplace, spa-like ensuite with steam shower and dual vanities, and two walk-in closets with custom closet systems. One secondary bedroom offers its own ensuite, while two others share a Jack and Jill bath. Upstairs, enjoy a game room with wet bar and full bath—perfect for hosting guests. Step outside into your own private oasis, surrounded by over 50 mature trees. Outdoor living includes two covered patios, a fire pit, and a built-in kitchen—ideal for relaxing or entertaining year-round. Recent updates include: New roof & gutters (2024), tankless water heater, 2-ton AC compressor (2023), fresh exterior paint, and new garage doors. All within close proximity to Trophy Club Country Club & Golf Courses, community parks with tennis & pickleball courts, and just minutes from Southlake Town Square and Highway 114. Welcome to your dream home in one of DFW’s most coveted communities!
Sold
Price Unknown
10 Hale Ct, Trophy Club, TX 76262
4beds
4,255sqft
Single Family Residence
Built in 2012
0.45 Acres Lot
$1,228,700 Zestimate®
$--/sqft
$6,212 Estimated rent
Home value
$1,228,700
$1.15M - $1.31M
$6,212/mo
Zestimate® history
Owner options
List your home for rent
$6,212/mo
Rent Zestimate®
Find your next renter with Zillow Rental Manager. Plus, with online applications, you can quickly screen prospective tenants – for free.
$6,212/mo
Rent Zestimate®
Refinance and save
$270/mo
Est. payment
Refinancing to a lower rate could help reduce your monthly payments and save thousands over the life of the loan.
$270/mo
Est. payment
Explore your selling options
Work with a Zillow partner agent
Leverage their expertise and Zillow's premium Showcase listings to get your home seen by more buyers.
Get startedList with your own agent
Get your home in front of millions of buyers by listing it on Zillow.
Learn how to do itSell it yourself
Take full control of how buyers see your home on Zillow by listing For Sale by Owner (FSBO).
List your homeWhat's special
Sitting room and fireplacePrivate oasisCentral vacuum systemBeautiful wood flooringFormal dining roomSunlit denBuilt-in kitchen
Zillow last checked:
Listing updated:
Listed by:
Lily Moore 0613822 817-344-7034,
Lily Moore Realty 817-344-7034
Bought with:
Mary Ann Heugatter
Ebby Halliday, REALTORS
Source: NTREIS,MLS#: 20905942
Facts & features
Interior
Bedrooms & bathrooms
- Bedrooms: 4
- Bathrooms: 5
- Full bathrooms: 4
- 1/2 bathrooms: 1
Primary bedroom
- Features: Closet Cabinetry, Dual Sinks, Double Vanity, En Suite Bathroom, Fireplace, Garden Tub/Roman Tub, Linen Closet, Separate Shower, Walk-In Closet(s)
- Level: First
- Dimensions: 33 x 15
Bedroom
- Features: Walk-In Closet(s)
- Level: First
- Dimensions: 14 x 13
Bedroom
- Features: Walk-In Closet(s)
- Level: First
- Dimensions: 12 x 12
Bedroom
- Features: En Suite Bathroom, Walk-In Closet(s)
- Level: First
- Dimensions: 15 x 13
Breakfast room nook
- Level: First
- Dimensions: 13 x 12
Den
- Level: First
- Dimensions: 17 x 14
Dining room
- Features: Butler's Pantry
- Level: First
- Dimensions: 14 x 13
Game room
- Features: Built-in Features
- Level: Second
- Dimensions: 18 x 16
Kitchen
- Features: Built-in Features, Butler's Pantry, Kitchen Island, Stone Counters, Walk-In Pantry
- Level: First
- Dimensions: 17 x 12
Laundry
- Features: Built-in Features, Utility Sink
- Level: First
- Dimensions: 9 x 6
Living room
- Features: Ceiling Fan(s), Fireplace
- Level: First
- Dimensions: 19 x 17
Office
- Features: Built-in Features
- Level: First
- Dimensions: 16 x 12
Heating
- Central, Natural Gas
Cooling
- Central Air, Ceiling Fan(s), Electric
Appliances
- Included: Built-In Refrigerator, Double Oven, Dryer, Dishwasher, Disposal, Gas Oven, Gas Range, Ice Maker, Microwave, Range, Some Commercial Grade, Tankless Water Heater, Vented Exhaust Fan, Warming Drawer, Washer, Wine Cooler
- Laundry: Laundry in Utility Room
Features
- Wet Bar, Built-in Features, Central Vacuum, Decorative/Designer Lighting Fixtures, High Speed Internet, Kitchen Island, Open Floorplan, Pantry, Cable TV, Walk-In Closet(s)
- Flooring: Carpet, Tile, Wood
- Has basement: No
- Number of fireplaces: 2
- Fireplace features: Bedroom, Gas Log, Gas Starter, Living Room
Interior area
- Total interior livable area: 4,255 sqft
Property
Parking
- Total spaces: 3
- Parking features: Driveway, Garage Faces Front, Garage, Garage Door Opener, Garage Faces Side
- Attached garage spaces: 3
- Has uncovered spaces: Yes
Features
- Levels: One and One Half
- Stories: 1.5
- Patio & porch: Covered
- Exterior features: Fire Pit, Outdoor Kitchen, Outdoor Living Area, Rain Gutters
- Pool features: None, Community
- Fencing: Metal
Lot
- Size: 0.45 Acres
- Features: Cul-De-Sac, Landscaped, Many Trees, Subdivision, Sprinkler System
Details
- Parcel number: R500944
Construction
Type & style
- Home type: SingleFamily
- Architectural style: Traditional,Detached
- Property subtype: Single Family Residence
Materials
- Brick, Rock, Stone
- Foundation: Slab
- Roof: Composition
Condition
- Year built: 2012
Utilities & green energy
- Utilities for property: Municipal Utilities, Sewer Available, Water Available, Cable Available
Community & HOA
Community
- Features: Park, Pool, Tennis Court(s), Trails/Paths
- Subdivision: Waters Edge At Hogans Glen Pha
HOA
- Has HOA: Yes
- Services included: Association Management, Security
- HOA fee: $270 monthly
- HOA name: Property Management Group
- HOA phone: 817-337-1221
Location
- Region: Trophy Club
Financial & listing details
- Tax assessed value: $1,533,430
- Annual tax amount: $18,554
- Date on market: 4/24/2025
- Cumulative days on market: 41 days
- Listing terms: Cash,Conventional,VA Loan
- Exclusions: Upstairs TV and mount; primary bedroom TV and mount with soundbar; and the jack & jill secondary bedroom TV and wall mount.
Price history
| Date | Event | Price |
|---|---|---|
| 7/15/2025 | Sold | -- |
Source: NTREIS #20905942 Report a problem | ||
| 6/26/2025 | Pending sale | $1,369,900$322/sqft |
Source: NTREIS #20905942 Report a problem | ||
| 6/5/2025 | Contingent | $1,369,900$322/sqft |
Source: NTREIS #20905942 Report a problem | ||
| 5/24/2025 | Price change | $1,369,900-1.8%$322/sqft |
Source: NTREIS #20905942 Report a problem | ||
| 4/24/2025 | Listed for sale | $1,395,000+79.1%$328/sqft |
Source: NTREIS #20905942 Report a problem | ||
| 9/30/2020 | Sold | -- |
Source: Agent Provided Report a problem | ||
| 8/12/2020 | Pending sale | $778,900$183/sqft |
Source: Steve Montagna Real Estate LLC #14408389 Report a problem | ||
| 8/7/2020 | Listed for sale | $778,9000%$183/sqft |
Source: Steve Montagna Real Estate LLC #14408389 Report a problem | ||
| 3/24/2020 | Listing removed | $779,000$183/sqft |
Source: Stephen Montagna #14296201 Report a problem | ||
| 3/4/2020 | Listed for sale | $779,000-2%$183/sqft |
Source: Stephen Montagna #14296201 Report a problem | ||
| 11/25/2019 | Listing removed | $795,000$187/sqft |
Source: Keller Williams Realty #14191882 Report a problem | ||
| 9/27/2019 | Listed for sale | $795,000+6%$187/sqft |
Source: Keller Williams Realty #14191882 Report a problem | ||
| 5/2/2016 | Sold | -- |
Source: Agent Provided Report a problem | ||
| 3/12/2016 | Pending sale | $749,900$176/sqft |
Source: Fathom Realty #13333342 Report a problem | ||
| 3/5/2016 | Listed for sale | $749,900+0.1%$176/sqft |
Source: Fathom Realty #13333342 Report a problem | ||
| 12/5/2015 | Listing removed | $748,900$176/sqft |
Source: Fathom Realty #13208012 Report a problem | ||
| 10/6/2015 | Price change | $748,900-0.1%$176/sqft |
Source: Fathom Realty #13208012 Report a problem | ||
| 7/31/2015 | Listed for sale | $749,900$176/sqft |
Source: Fathom Realty #13208012 Report a problem | ||
Public tax history
| Year | Property taxes | Tax assessment |
|---|---|---|
| 2025 | $11,895 -6.7% | $1,144,207 +10% |
| 2024 | $12,746 +0.3% | $1,040,188 +10% |
| 2023 | $12,707 -17.3% | $945,625 +10% |
| 2022 | $15,370 -5.3% | $859,659 +10% |
| 2021 | $16,224 +20.9% | $781,508 +5.9% |
| 2020 | $13,420 -1% | $738,000 +74.6% |
| 2019 | $13,558 +0.3% | $422,620 -42.9% |
| 2018 | $13,517 -2.4% | $740,000 +2.1% |
| 2016 | $13,845 -8.8% | $725,000 +104.9% |
| 2015 | $15,178 | $353,798 -46% |
| 2014 | $15,178 | $655,663 +62.7% |
| 2013 | $15,178 | $403,035 |
Find assessor info on the county website
Neighborhood: 76262
Nearby homes
- $1,264,7005 bd4 ba3.9k sqft8 Hale Ct, Trophy Club, TX 76262Off Market
- $1,583,0005 bd6 ba4.9k sqft11 Hale Ct, Trophy Club, TX 76262Off Market
- $1,451,9004 bd4 ba4.5k sqft9 Rochester Ct, Trophy Club, TX 76262Off Market
- $--4 bd6 ba4.4k sqft11 Rochester Ct, Trophy Club, TX 76262Sold
- $1,145,1004 bd3 ba3.5k sqft7 Rochester Ct, Trophy Club, TX 76262Off Market
- $1,227,0004 bd4 ba3.1k sqft6 Hale Ct, Trophy Club, TX 76262Off Market
- $1,319,4004 bd5 ba3.1k sqft7 Hale Ct, Trophy Club, TX 76262Off Market
- $1,220,9004 bd5 ba3.8k sqft5 Rochester Ct, Trophy Club, TX 76262Off Market
Nearby schools
GreatSchools rating
- 10/10Lakeview Elementary SchoolGrades: PK-5Distance: 1.8 mi
- 9/10Medlin Middle SchoolGrades: 6-8Distance: 1.8 mi
- 8/10Byron Nelson High SchoolGrades: 9-12Distance: 1.9 mi
Schools provided by the listing agent
- Elementary: Lakeview
- Middle: Medlin
- High: Byron Nelson
- District: Northwest ISD
Source: NTREIS. This data may not be complete. We recommend contacting the local school district to confirm school assignments for this home.
Get a cash offer in 3 minutes
Find out how much your home could sell for in as little as 3 minutes with a no-obligation cash offer.
Estimated market value
$1,228,700
Get a cash offer in 3 minutes
Find out how much your home could sell for in as little as 3 minutes with a no-obligation cash offer.
Estimated market value
$1,228,700
- Texas
- Denton County
- Trophy Club
- 76262
- 10 Hale Ct
