Skip main navigation
Closed
  • $317,900

    10 Half Moon Dr #17, Swannanoa, NC 28778

    3beds
    1,357sqft
    Single Family Residence
    Built in 2018
    0.14 Acres Lot
    $317,900 Zestimate®
    $234/sqft
    $1,863 Estimated rent

    Home value

    $317,900

    $286,000 - $350,000

    $1,863/mo

    Zestimate® history
    Loading
    Loading...

    Owner options

    List your home for rent

    $1,863/mo

    Rent Zestimate®

    Find your next renter with Zillow Rental Manager. Plus, with online applications, you can quickly screen prospective tenants – for free.

    Learn more

    $1,863/mo

    Rent Zestimate®

    Refinance and save

    $1,878/mo

    Est. payment

    Refinancing to a lower rate could help reduce your monthly payments and save thousands over the life of the loan.

    See today's rates

    $1,878/mo

    Est. payment

    Explore your selling options

    Work with a Zillow partner agent

    Leverage their expertise and Zillow's premium Showcase listings to get your home seen by more buyers.

    Get started

    List with your own agent

    Get your home in front of millions of buyers by listing it on Zillow.

    Learn how to do it

    Sell it yourself

    Take full control of how buyers see your home on Zillow by listing For Sale by Owner (FSBO).

    List your home

    What's special

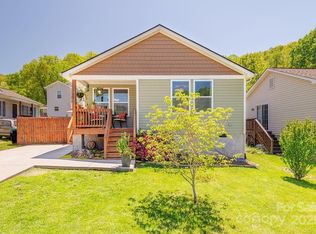
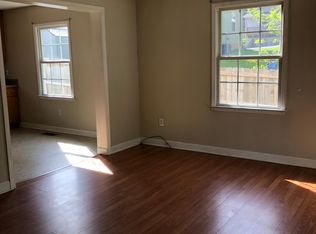
    Beautiful High Quality New Construction Nestled In A Quiet Neighborhood With Beautiful Mountain Views. This Easy One Level Living Home Flows With A Contemporary Vibe Throughout, Featuring A Spacious Open Floor Plan, Living Room Filled With Natural Light, Custom Designed Kitchen w/Elegant Cabinets, Premium Granite Counters, Eat-At Bar, Under Counter Led Lighting & The Latest Fashion Trend w/Black Stainless Appliances. Great Master & Upscale Master Bath w/Dual Sinks & A Beautiful Custom Tiled Shower, 2 Additional Bedrooms & Bath. This Is a Fantastic Home In An Awesome Location, Just 15 Minutes To Vibrant Downtown Asheville! Truly A Must See

    This property is off market, which means it's not currently listed for sale or rent on Zillow. This may be different from what's available on other websites or public sources.

    Zillow last checked:

    Listing updated:

    Listed by:

    Marie Reed realtormariereed@gmail.com,

    Keller Williams Professionals

    Bought with:

    Laura Hutchinson

    WEICHERT, Realtors - Unlimited

    Source: Canopy MLS as distributed by MLS GRID,MLS#: 3452216MLS Logo

    Facts & features

    Interior

    Bedrooms & bathrooms
    • Bedrooms: 3
    • Bathrooms: 2
    • Full bathrooms: 2
    • Main level bedrooms: 3
    Primary bedroom
    • Level: Main
    Bedroom s
    • Level: Main
    Bathroom full
    • Level: Main
    Breakfast
    • Level: Main
    Kitchen
    • Level: Main
    Laundry
    • Level: Main
    Living room
    • Level: Main
    Heating
    • Heat Pump
    Cooling
    • Heat Pump
    Appliances
    • Included: Dishwasher, Electric Oven, Electric Range, Electric Water Heater, Microwave, Refrigerator
    • Laundry: Main Level
    Features
    • Breakfast Bar, Open Floorplan, Pantry
    • Flooring: Laminate, Tile
    Interior area
    • Total structure area: 1,357
    • Total interior livable area: 1,357 sqft
    • Finished area above ground: 1,357
    • Finished area below ground: 0

    Property

    Parking
    • Total spaces: 4
    • Parking features: Driveway, Parking Space(s)
    • Uncovered spaces: 4
    • Details: (Parking Spaces: 3+)
    Features
    • Levels: One
    • Stories: 1
    • Patio & porch: Covered, Front Porch, Rear Porch
    • Waterfront features: None
    Lot
    • Size: 0.14 Acres
    Details
    • Parcel number: 9698189474
    • Zoning: R-2
    • Special conditions: Standard

    Construction

    Type & style
    • Home type: SingleFamily
    • Architectural style: Ranch
    • Property subtype: Single Family Residence
    Materials
    • Vinyl
    • Foundation: Crawl Space
    • Roof: Shingle
    Condition
    • New construction: Yes
    • Year built: 2018
    Details
    • Builder name: M4 Builders

    Utilities & green energy

    • Sewer: Public Sewer
    • Water: City

    Community & HOA

    Community
    • Subdivision: Springside Meadows
    Location
    • Region: Swannanoa

    Financial & listing details

    • Price per square foot: $234/sqft
    • Tax assessed value: $24,800
    • Date on market: 11/15/2018
    • Cumulative days on market: 42 days
    • Listing terms: Cash,Conventional,FHA
    • Road surface type: Gravel

    Price history

    DateEventPrice
    1/31/2019Sold$242,000+520.5%$178/sqft
    Source: Canopy MLS as distributed by MLS GRID #3452216 Report a problem
    8/15/2017Sold$39,000+680%$29/sqft
    Source: Canopy MLS as distributed by MLS GRID #3222722 Report a problem
    10/11/2013Sold$5,000$4/sqft
    Source: Canopy MLS as distributed by MLS GRID #NCM527630 Report a problem

    Public tax history

    Tax history is unavailable.

    Neighborhood: 28778

    Nearby schools

    GreatSchools rating
    Schools provided by the listing agent
    • Elementary: WD Williams
    • Middle: Charles D Owen
    • High: Charles D Owen

    Source: Canopy MLS as distributed by MLS GRID. This data may not be complete. We recommend contacting the local school district to confirm school assignments for this home.

    Get a cash offer in 3 minutes
    Find out how much your home could sell for in as little as 3 minutes with a no-obligation cash offer.
    Estimated market value
    $317,900
    Get a cash offer in 3 minutes
    Find out how much your home could sell for in as little as 3 minutes with a no-obligation cash offer.
    Estimated market value
    $317,900