Skip main navigation
Sold for $450,000
  • $450,000

    10 Hammer Place, Branford, CT 06405

    4beds
    1,311sqft
    Single Family Residence
    Built in 1939
    7,840.8 Square Feet Lot
    $453,600 Zestimate®
    $343/sqft
    $3,602 Estimated rent

    Home value

    $453,600

    $404,000 - $508,000

    $3,602/mo

    Zestimate® history
    Loading
    Loading...

    Owner options

    List your home for rent

    $3,602/mo

    Rent Zestimate®

    Find your next renter with Zillow Rental Manager. Plus, with online applications, you can quickly screen prospective tenants – for free.

    Learn more

    $3,602/mo

    Rent Zestimate®

    Refinance and save

    $3,209/mo

    Est. payment

    Refinancing to a lower rate could help reduce your monthly payments and save thousands over the life of the loan.

    See today's rates

    $3,209/mo

    Est. payment

    Explore your selling options

    Work with a Zillow partner agent

    Leverage their expertise and Zillow's premium Showcase listings to get your home seen by more buyers.

    Get started

    List with your own agent

    Get your home in front of millions of buyers by listing it on Zillow.

    Learn how to do it

    Sell it yourself

    Take full control of how buyers see your home on Zillow by listing For Sale by Owner (FSBO).

    List your home

    What's special

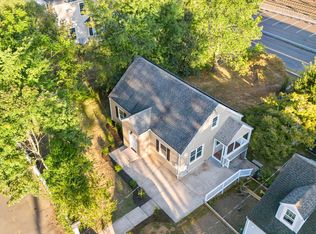
    Charming 4-bedroom, 1.5-bath Cape Cod offering a functional layout and low-maintenance living. The light-filled family room welcomes you with a beautiful bay window and flows seamlessly into the kitchen, which features updated appliances. The first floor also includes two bedrooms with hardwood floors and a full bathroom with a tub/shower combination. Upstairs, you'll find two additional bedrooms, including the spacious primary - the largest bedroom in the home - along with a convenient half bath. The lower level offers great potential for additional living space, with room to finish into a second family room, playroom, gym, or office. Updated mechanicals, public water, city sewer, vinyl siding, and a 2013 roof provide peace of mind and easy upkeep. Outside, enjoy a fenced backyard with a low-maintenance composite deck and a storage shed. An under-house garage accommodates a sedan and adds everyday convenience. A well-maintained home with flexibility, efficiency, and room to grow.

    Zillow last checked:

    Listing updated:

    Listed by:

    The One Team At William Raveis Real Estate,

    Emily Lovejoy (203)710-0202,

    William Raveis Real Estate 203-453-0391

    Bought with:

    Ed Torres, RES.0831052

    RE/MAX One

    Source: Smart MLS,MLS#: 24155749MLS Logo

    Facts & features

    Interior

    Bedrooms & bathrooms
    • Bedrooms: 4
    • Bathrooms: 2
    • Full bathrooms: 1
    • 1/2 bathrooms: 1
    Primary bedroom
    • Features: Hardwood Floor
    • Level: Upper
    • Area: 255.84 Square Feet
    • Dimensions: 16.4 x 15.6
    Bedroom
    • Features: Hardwood Floor
    • Level: Lower
    • Area: 132.25 Square Feet
    • Dimensions: 11.5 x 11.5
    Bedroom
    • Features: Hardwood Floor
    • Level: Lower
    • Area: 127.69 Square Feet
    • Dimensions: 11.3 x 11.3
    Bedroom
    • Features: Hardwood Floor
    • Level: Upper
    • Area: 150.4 Square Feet
    • Dimensions: 16 x 9.4
    Bathroom
    • Features: Tub w/Shower, Tile Floor
    • Level: Lower
    • Area: 59.28 Square Feet
    • Dimensions: 7.8 x 7.6
    Bathroom
    • Features: Tile Floor
    • Level: Upper
    • Area: 47.25 Square Feet
    • Dimensions: 6.3 x 7.5
    Kitchen
    • Features: Eating Space, Kitchen Island, Tile Floor
    • Level: Lower
    • Area: 148.96 Square Feet
    • Dimensions: 11.2 x 13.3
    Living room
    • Features: Hardwood Floor
    • Level: Lower
    • Area: 204.7 Square Feet
    • Dimensions: 11.5 x 17.8
    Heating
    • Radiator, Natural Gas
    Cooling
    • Ceiling Fan(s), Ductless
    Appliances
    • Included: Gas Cooktop, Microwave, Refrigerator, Freezer, Dishwasher, Washer, Dryer, Gas Water Heater, Tankless Water Heater
    • Laundry: Lower Level
    Features
    • Windows: Thermopane Windows
    • Basement: Full,Unfinished,Garage Access,Interior Entry
    • Attic: None
    • Has fireplace: No
    Interior area
    • Total structure area: 1,311
    • Total interior livable area: 1,311 sqft
    • Finished area above ground: 1,311

    Property

    Parking
    • Total spaces: 4
    • Parking features: Attached, Paved, Driveway, Private
    • Attached garage spaces: 1
    • Has uncovered spaces: Yes
    Features
    • Patio & porch: Deck
    • Exterior features: Sidewalk, Rain Gutters
    • Fencing: Wood,Partial
    • Waterfront features: Walk to Water
    Lot
    • Size: 7,840 sqft
    • Features: Cul-De-Sac
    Details
    • Additional structures: Shed(s)
    • Parcel number: 1064566
    • Zoning: Res

    Construction

    Type & style
    • Home type: SingleFamily
    • Architectural style: Cape Cod
    • Property subtype: Single Family Residence
    Materials
    • Vinyl Siding
    • Foundation: Block, Concrete Perimeter
    • Roof: Asphalt
    Condition
    • New construction: No
    • Year built: 1939

    Utilities & green energy

    • Sewer: Public Sewer
    • Water: Public
    Green energy
    • Energy efficient items: Thermostat, Windows

    Community & neighborhood

    Community
    • Community features: Golf, Health Club, Library, Paddle Tennis, Park, Public Rec Facilities, Near Public Transport, Tennis Court(s)
    Location
    • Region: Branford

    Price history

    DateEventPrice
    4/17/2026Sold$450,000+5.9%$343/sqft
    Source: Smart MLS #24155749 Report a problem
    3/3/2026Pending sale$425,000$324/sqft
    Source: Smart MLS #24155749 Report a problem
    2/27/2026Listed for sale$425,000+56.3%$324/sqft
    Source: Smart MLS #24155749 Report a problem
    9/27/2013Sold$272,000-2.8%$207/sqft
    Source: Smart MLS #M9142005 Report a problem
    9/23/2013Listed for sale$279,900$214/sqft
    Source: William Raveis Real Estate #M9142005 Report a problem
    8/22/2013Listing removed$279,900$214/sqft
    Source: William Raveis Real Estate #M9142005 Report a problem
    8/17/2013Price change$279,900-0.9%$214/sqft
    Source: William Raveis Real Estate #M9142005 Report a problem
    8/6/2013Price change$282,500-2.6%$215/sqft
    Source: William Raveis Real Estate #M9142005 Report a problem
    7/13/2013Listed for sale$289,900+25.2%$221/sqft
    Source: William Raveis Real Estate #M9142005 Report a problem
    11/20/2009Sold$231,500$177/sqft
    Source: Smart MLS #N294049 Report a problem

    Public tax history

    YearProperty taxesTax assessment
    2025$4,963 +3.4%$231,900 +47.3%
    2024$4,798 +2%$157,400
    2023$4,705 +1.5%$157,400
    2022$4,635 $157,400
    2021$4,635 0%$157,400
    2020$4,635 +6.3%$157,400 +4.9%
    2019$4,361 +1.5%$150,000
    2018$4,296 +0.6%$150,000
    2017$4,271 +5.7%$150,000
    2015$4,040 +7.7%$150,000 +4.9%
    2014$3,752 +2.5%$143,000
    2013$3,659 +2.6%$143,000
    2012$3,568 +2.8%$143,000
    2011$3,471 +3.3%$143,000 +0.4%
    2010$3,359 +2.6%$142,500 +2.7%
    2009$3,273 +1.6%$138,800
    2008$3,222 +4%$138,800
    2007$3,099 +2.6%$138,800
    2006$3,020 +3.7%$138,800
    2005$2,911 +16.5%$138,800 +26.6%
    2003$2,498 +19.1%$109,600 +13.9%
    1994$2,098 $96,250

    Find assessor info on the county website

    Neighborhood: Branford Center

    Nearby schools

    GreatSchools rating
    Get pre-qualified for a loan
    At Zillow Home Loans, we can pre-qualify you in as little as 5 minutes with no impact to your credit score.

    An equal housing lender. NMLS #10287.

    Sell for more on Zillow
    Get a Zillow Showcase℠ listing at no additional cost and you could sell for .
    $453,600
    2% more
    +$9,072
    With Zillow Showcase(estimated)
    $462,672