Welcome to refined coastal living in this extraordinary, custom-built residence located within the private, gated Ocean Hammock community. Completed in 2022, this home is a mid-century modern–inspired coastal retreat, meticulously designed as a livable work of art where every inch is intentional, handcrafted, and elevated. From the moment you arrive, the architecture sets the tone: a paver driveway with side-entry garages, lush tropical landscaping, and clean modern lines that hint at the artistry within. Step inside to 3,590 square feet of curated luxury, where soaring ceilings, architectural symmetry, and gallery-worthy finishes create an atmosphere that is both sophisticated and welcoming. At the heart of the home is a chef’s kitchen designed for serious entertaining—anchored by an oversized quartz island with waterfall edges and an exceptional quartz bar peninsula that comfortably accommodates gatherings large and small. Custom cabinetry includes hidden appliance garages, deep dish-storage drawers, and a concealed walk-through pantry, maintaining clean lines while maximizing function. The kitchen flows seamlessly into expansive living and dining areas beneath custom white ash wood ceiling inlays, a signature architectural element that elevates the entire space. This home offers two distinct dining areas, ideal for both intimate meals and large-scale entertaining, while the open-concept great room is framed by oversized sliders that blur the line between indoor and outdoor living. A study with two corner-sliding barn doors add additional style and functional sophistication to the open space.The owner’s suite is a private sanctuary, featuring a dramatic architectural accent wall, custom lighting, and serene views. The spa-inspired ensuite bath rivals a boutique resort, with dual vanities, sculptural soaking tub, designer tilework, and refined lighting details that feel both modern and timeless. The custom floating stairway to the second floor leads you to its thoughtful, design-forward layout with two generously sized guest suites, one of which is used as a media room, a full bath, and an open loft, creating a private upper-level retreat. Each space is finished with the same level of craftsmanship and artistic detail found throughout the home. The open loft serves as a flexible bonus space—perfect as a creative studio, or an intimate reading room area—while oversized windows and a balcony space bring in natural light and tranquil views, maintaining the home’s airy, coastal feel. Outdoor living is nothing short of spectacular. The screened lanai overlooks tranquil water views and features a heated pool with sun shelf, integrated spa, fire pit, and summer kitchen, all wrapped in travertine decking. A dedicated pool bath adds convenience, making this an entertainer’s dream and a daily retreat. The attention to detail even extends to the garage. This is not a standard garage—it is a purpose-built automotive and hobby space designed for performance, organization, and visual impact. Finished with high-gloss epoxy flooring, custom storage systems, and exceptional lighting, the garage functions as both a showcase and a workspace. Whether housing collector vehicles, golf carts, water toys, or serving as a workshop, this garage delivers showroom-quality presentation with everyday usability—an increasingly rare and valuable feature. Just a short walk away, residents enjoy private beach access to Ocean Hammock’s coquina shoreline.
Sold for $1,984,500
$1,984,500
10 HAMMOCK BEACH CIRCLE S, PALM COAST, FL 32137
4beds
3,562sqft
Single Family Residence
Built in 2022
10,106 Square Feet Lot
$2,005,500 Zestimate®
$557/sqft
$6,042 Estimated rent
Home value
$2,005,500
$1.80M - $2.23M
$6,042/mo
Zestimate® history
Owner options
List your home for rent
$6,042/mo
Rent Zestimate®
Find your next renter with Zillow Rental Manager. Plus, with online applications, you can quickly screen prospective tenants – for free.
$6,042/mo
Rent Zestimate®
Refinance and save
$14,143/mo
Est. payment
Refinancing to a lower rate could help reduce your monthly payments and save thousands over the life of the loan.
$14,143/mo
Est. payment
Explore your selling options
Work with a Zillow partner agent
Leverage their expertise and Zillow's premium Showcase listings to get your home seen by more buyers.
Get startedList with your own agent
Get your home in front of millions of buyers by listing it on Zillow.
Learn how to do itSell it yourself
Take full control of how buyers see your home on Zillow by listing For Sale by Owner (FSBO).
List your homeWhat's special
Oversized windowsFlexible bonus spaceSummer kitchenCustom floating stairwayDedicated pool bathGallery-worthy finishesMedia room
Zillow last checked:
Listing updated:
Listed by:
Luke O'Reilly 386-246-9934,
HAMMOCK REAL ESTATE GROUP 386-246-9934,
Renee Molitor 303-929-3503,
HAMMOCK REAL ESTATE GROUP
Bought with:
Non-Member Agent
STELLAR NON-MEMBER OFFICE
Source: Stellar MLS,MLS#: FC315262 Originating MLS: Flagler
Originating MLS: Flagler
Facts & features
Interior
Bedrooms & bathrooms
- Bedrooms: 4
- Bathrooms: 4
- Full bathrooms: 3
- 1/2 bathrooms: 1
Primary bedroom
- Features: Walk-In Closet(s)
- Level: First
Kitchen
- Level: First
Living room
- Level: First
Heating
- Central, Electric
Cooling
- Central Air
Appliances
- Included: Convection Oven, Cooktop, Dishwasher, Disposal, Dryer, Microwave, Range, Range Hood, Refrigerator, Washer
- Laundry: Inside
Features
- Ceiling Fan(s), High Ceilings, Primary Bedroom Main Floor, Solid Surface Counters, Solid Wood Cabinets, Stone Counters, Thermostat, Walk-In Closet(s)
- Flooring: Ceramic Tile
- Doors: Outdoor Grill, Sliding Doors
- Windows: Window Treatments
- Has fireplace: Yes
- Fireplace features: Electric, Ventless
Interior area
- Total structure area: 4,758
- Total interior livable area: 3,562 sqft
Property
Parking
- Total spaces: 3
- Parking features: Garage - Attached
- Attached garage spaces: 3
Features
- Levels: Two
- Stories: 2
- Exterior features: Irrigation System, Lighting, Outdoor Grill
- Has private pool: Yes
- Pool features: Heated, In Ground, Lighting, Outside Bath Access, Salt Water, Screen Enclosure
- Has spa: Yes
- Spa features: Heated, In Ground, Swim Spa
- Has view: Yes
- View description: Pond
- Has water view: Yes
- Water view: Pond
- Waterfront features: Pond
Lot
- Size: 10,106 Square Feet
Details
- Parcel number: 0411313505000000860
- Zoning: PUD
- Special conditions: None
Construction
Type & style
- Home type: SingleFamily
- Property subtype: Single Family Residence
Materials
- Block, Stucco
- Foundation: Slab
- Roof: Tile
Condition
- New construction: No
- Year built: 2022
Utilities & green energy
- Sewer: Public Sewer
- Water: Public
- Utilities for property: Cable Available, Cable Connected, Electricity Available, Electricity Connected, Sewer Available, Sewer Connected, Water Available, Water Connected
Community & HOA
Community
- Features: Clubhouse, Fitness Center, Gated Community - Guard, Golf Carts OK, Golf, Pool, Restaurant, Sidewalks, Special Community Restrictions, Tennis Court(s)
- Security: Gated Community, Security Gate
- Pet fee: $0 monthly
- Subdivision: OCEAN HAMMOCK
HOA
- Has HOA: Yes
- Amenities included: Clubhouse, Fitness Center, Gated, Golf Course, Pool, Recreation Facilities, Security, Tennis Court(s)
- Services included: 24-Hour Guard, Maintenance Grounds, Private Road
- HOA fee: $413 monthly
- HOA name: May Management
- HOA phone: 386-446-0085
- Second HOA name: Hammock Dunes Master Association
- Second HOA phone: 386-446-0085
Location
- Region: Palm Coast
Financial & listing details
- Price per square foot: $557/sqft
- Tax assessed value: $988,959
- Annual tax amount: $14,358
- Date on market: 1/15/2026
- Cumulative days on market: 198 days
- Listing terms: Cash,Conventional
- Ownership: Fee Simple
- Total actual rent: 0
- Electric utility on property: Yes
- Road surface type: Paved
Price history
| Date | Event | Price |
|---|---|---|
| 5/28/2026 | Sold | $1,984,500-5.5%$557/sqft |
Source:  Stellar MLS #FC315262 Report a problem Stellar MLS #FC315262 Report a problem | ||
| 4/22/2026 | Pending sale | $2,099,000$589/sqft |
Source: Stellar MLS #FC315262 Report a problem | ||
| 4/3/2026 | Price change | $2,099,000-2.4%$589/sqft |
Source: Stellar MLS #FC315262 Report a problem | ||
| 1/15/2026 | Listed for sale | $2,150,000+2.4%$604/sqft |
Source: Stellar MLS #FC315262 Report a problem | ||
| 12/8/2025 | Listing removed | $2,100,000$590/sqft |
Source: Stellar MLS #FC312220 Report a problem | ||
| 11/15/2025 | Price change | $2,100,000-3.4%$590/sqft |
Source: Stellar MLS #FC312220 Report a problem | ||
| 10/17/2025 | Price change | $2,174,000-4.4%$610/sqft |
Source: Stellar MLS #FC312220 Report a problem | ||
| 9/18/2025 | Price change | $2,274,000-3.8%$638/sqft |
Source: Stellar MLS #FC312220 Report a problem | ||
| 8/28/2025 | Listed for sale | $2,364,000+1401%$664/sqft |
Source: Stellar MLS #FC312220 Report a problem | ||
| 12/9/2019 | Sold | $157,500-12.5%$44/sqft |
Source: Public Record Report a problem | ||
| 3/29/2019 | Price change | $180,000-9.4%$51/sqft |
Source: EAST COAST PREMIER PROPERTIES #238241 Report a problem | ||
| 5/2/2018 | Listed for sale | $198,600-0.2%$56/sqft |
Source: EAST COAST PREMIER PROPERTIES #238241 Report a problem | ||
| 3/31/2018 | Listing removed | $199,000$56/sqft |
Source: Hammock Real Estate Group #199993 Report a problem | ||
| 5/22/2017 | Price change | $199,000-13.1%$56/sqft |
Source: CINNAMON BEACH REALTY #199993 Report a problem | ||
| 7/16/2015 | Listed for sale | $229,000-7.7%$64/sqft |
Source: CINNAMON BEACH REALTY #199993 Report a problem | ||
| 2/27/2004 | Sold | $248,000+41.8%$70/sqft |
Source: Public Record Report a problem | ||
| 5/30/2001 | Sold | $174,900$49/sqft |
Source: Public Record Report a problem | ||
Public tax history
| Year | Property taxes | Tax assessment |
|---|---|---|
| 2024 | $13,201 +9.2% | $887,932 +10% |
| 2023 | $12,087 +400.6% | $807,211 +589% |
| 2022 | $2,414 +47% | $117,150 +10% |
| 2021 | $1,642 -1.5% | $106,500 |
| 2020 | $1,666 -7.3% | $106,500 -6.2% |
| 2019 | $1,797 +0.7% | $113,500 +3.2% |
| 2018 | $1,784 +1.6% | $110,000 |
| 2017 | $1,755 | $110,000 +14.8% |
| 2016 | $1,755 +3.5% | $95,832 +10% |
| 2015 | $1,696 +3.7% | $87,120 -3.2% |
| 2014 | $1,636 | $90,000 +25% |
| 2013 | -- | $72,000 |
| 2012 | -- | $72,000 -10% |
| 2011 | -- | $80,000 -40.7% |
| 2010 | -- | $135,000 -51.8% |
| 2009 | -- | $280,000 -13.8% |
| 2008 | -- | $325,000 -6.2% |
| 2007 | -- | $346,500 +10% |
| 2006 | -- | $315,000 +55.2% |
| 2005 | -- | $203,000 +16.5% |
| 2004 | -- | $174,200 |
Find assessor info on the county website
Neighborhood: 32137
Nearby homes
- $244,00010,112 Square Feet8 Hammock Beach Cir S, Palm Coast, FL 32137Off Market

- $1,057,8670.251 Acres12 Hammock Beach Cir S, Palm Coast, FL 32137Off Market

- $1,479,4009,583 Square Feet6 Hammock Beach Cir S, Palm Coast, FL 32137Off Market
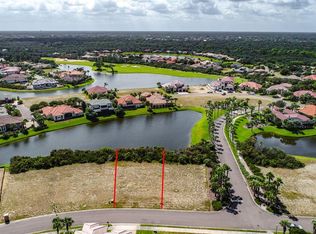
- $1,265,000-- bd4 ba3.8k sqft14 Hammock Beach Cir S, Palm Coast, FL 32137Off Market
- $244,0009,539 Square Feet9 Hammock Beach Cir S, Palm Coast, FL 32137Off Market
- $1,850,0005 bd5 ba4.2k sqft7 Hammock Beach Cir S, Palm Coast, FL 32137For Sale
- $861,2008,407 Square Feet4 Hammock Beach Cir S, Palm Coast, FL 32137Off Market
- $891,1005 bd4 ba3.2k sqft11 Hammock Beach Cir S, Palm Coast, FL 32137Off Market
Nearby schools
GreatSchools rating
- 8/10Old Kings Elementary SchoolGrades: PK-5Distance: 8.8 mi
- 5/10Matanzas High SchoolGrades: 8-12Distance: 3 mi
- 7/10Indian Trails Middle SchoolGrades: 6-8Distance: 4.4 mi
Get a cash offer in 3 minutes
Find out how much your home could sell for in as little as 3 minutes with a no-obligation cash offer.
Estimated market value
$2,005,500
Get a cash offer in 3 minutes
Find out how much your home could sell for in as little as 3 minutes with a no-obligation cash offer.
Estimated market value
$2,005,500
- Florida
- Flagler County
- Palm Coast
- 32137
- 10 HAMMOCK BEACH CIRCLE S
Nearby cities
Nearby zip codes
Other Palm Coast Topics
