***Highest & Best by Monday 5/18 @ 8pm. Decision will be made by noon Tuesday.*** The moment you enter you'll fall in love with this distinguished home. Updates include: Elect. Panel/Windows/Roof are +/- 18 yrs, Siding +/- 10 y, Furnace 6mo, oil tank 2yrs! You'll find a spacious living rm w/gorgeous wood floors & crown molding, flowing into the dining rm (currently used as a sitting rm). In the heart of this well-cared for home sits the large eat in kitchen w/farmhouse sink, & oversized cabinets leads out to a covered back porch. Relax in the tranquil yard, filled with beautiful blooming trees & flowers! Imagine breezy summer nights on that porch! The 1st flr laundry has 1/4 bath w/room for storage, or convert back to a bedroom! Upstairs discover 3 generous bedrooms, & a large Full bath located off of a large center hall room/bonus space. The walk up attic can be finished into an amazing bonus space, for an extra bedrm, office, or playrm. Here's Home Happiness!
Sold for $311,500
$311,500
10 Hampden Ave, Monson, MA 01057
3beds
1,570sqft
Single Family Residence
Built in 1890
5,662 Square Feet Lot
$313,900 Zestimate®
$198/sqft
$2,457 Estimated rent
Home value
$313,900
$292,000 - $339,000
$2,457/mo
Zestimate® history
Owner options
List your home for rent
$2,457/mo
Rent Zestimate®
Find your next renter with Zillow Rental Manager. Plus, with online applications, you can quickly screen prospective tenants – for free.
$2,457/mo
Rent Zestimate®
Refinance and save
$2,174/mo
Est. payment
Refinancing to a lower rate could help reduce your monthly payments and save thousands over the life of the loan.
$2,174/mo
Est. payment
Explore your selling options
Work with a Zillow partner agent
Leverage their expertise and Zillow's premium Showcase listings to get your home seen by more buyers.
Get startedList with your own agent
Get your home in front of millions of buyers by listing it on Zillow.
Learn how to do itSell it yourself
Take full control of how buyers see your home on Zillow by listing For Sale by Owner (FSBO).
List your homeWhat's special
Covered back porchTranquil yardFarmhouse sinkOversized cabinetsCrown moldingGorgeous wood floors
Zillow last checked:
Listing updated:
Listed by:
Kelley & Katzer Team 413-209-9933,
Kelley & Katzer Real Estate, LLC 413-209-9933,
Tara McEwan 413-519-2888
Bought with:
Bethany York Rudzik
Real Broker MA, LLC
Source: MLS PIN,MLS#: 73520220
Facts & features
Interior
Bedrooms & bathrooms
- Bedrooms: 3
- Bathrooms: 2
- Full bathrooms: 1
- 1/2 bathrooms: 1
Primary bedroom
- Features: Ceiling Fan(s), Walk-In Closet(s), Flooring - Wall to Wall Carpet, Lighting - Overhead
- Level: Second
- Area: 144
- Dimensions: 12 x 12
Bedroom 2
- Features: Ceiling Fan(s), Closet, Flooring - Wall to Wall Carpet, Lighting - Overhead
- Level: Second
- Area: 88
- Dimensions: 11 x 8
Bedroom 3
- Features: Ceiling Fan(s), Flooring - Wall to Wall Carpet, Lighting - Overhead
- Level: Second
- Area: 144
- Dimensions: 12 x 12
Bathroom 1
- Features: Bathroom - Full, Bathroom - With Tub & Shower, Closet, Flooring - Vinyl, Lighting - Sconce, Lighting - Overhead
- Level: Second
- Area: 80
- Dimensions: 10 x 8
Bathroom 2
- Features: Bathroom - 1/4, Closet, Flooring - Laminate, Dryer Hookup - Gas, Washer Hookup, Lighting - Pendant, Beadboard
- Level: First
- Area: 100
- Dimensions: 10 x 10
Dining room
- Features: Ceiling Fan(s), Flooring - Hardwood, Open Floorplan, Lighting - Overhead, Crown Molding
- Level: First
- Area: 144
- Dimensions: 12 x 12
Kitchen
- Features: Ceiling Fan(s), Flooring - Laminate, Dining Area, Exterior Access, Remodeled, Gas Stove, Lighting - Overhead, Beadboard
- Level: Main,First
- Area: 242
- Dimensions: 22 x 11
Living room
- Features: Ceiling Fan(s), Flooring - Hardwood, Open Floorplan, Lighting - Overhead, Crown Molding
- Level: Main,First
- Area: 132
- Dimensions: 12 x 11
Heating
- Steam, Oil
Cooling
- Window Unit(s)
Appliances
- Included: Water Heater, Tankless Water Heater, Range, Refrigerator, Washer, Dryer
- Laundry: Bathroom - 1/4, Flooring - Laminate, Main Level, Gas Dryer Hookup, Washer Hookup, Lighting - Pendant, First Floor
Features
- Closet/Cabinets - Custom Built, Attic Access, Lighting - Pendant, Lighting - Overhead, Center Hall, Foyer, Walk-up Attic
- Flooring: Wood, Vinyl, Carpet, Flooring - Wall to Wall Carpet
- Doors: Storm Door(s)
- Windows: Insulated Windows
- Basement: Full,Interior Entry,Dirt Floor
- Has fireplace: No
Interior area
- Total structure area: 1,570
- Total interior livable area: 1,570 sqft
- Finished area above ground: 1,570
Property
Parking
- Total spaces: 4
- Parking features: Paved Drive, Off Street, Paved
- Uncovered spaces: 4
Features
- Patio & porch: Covered
- Exterior features: Covered Patio/Deck, Rain Gutters, Storage, Garden
Lot
- Size: 5,662 Square Feet
- Features: Level
Details
- Parcel number: M:0115 B:0076 L:0000,3752996
- Zoning: RV
Construction
Type & style
- Home type: SingleFamily
- Architectural style: Colonial,Antique
- Property subtype: Single Family Residence
Materials
- Foundation: Granite
- Roof: Shingle
Condition
- Year built: 1890
Utilities & green energy
- Electric: Circuit Breakers
- Sewer: Public Sewer
- Water: Public
- Utilities for property: for Gas Range, for Gas Dryer, Washer Hookup
Green energy
- Energy efficient items: Partial
Community & HOA
Community
- Features: Shopping, Park, Walk/Jog Trails, Stable(s), Golf, Laundromat, Conservation Area, House of Worship, Private School, Public School
HOA
- Has HOA: No
Location
- Region: Monson
Financial & listing details
- Price per square foot: $198/sqft
- Tax assessed value: $233,900
- Annual tax amount: $3,345
- Date on market: 9/13/2026
- Exclusions: Chest Freezer In Laundry Does Not Remain.
- Road surface type: Paved
Price history
| Date | Event | Price |
|---|---|---|
| 7/17/2026 | Sold | $311,500+7.5%$198/sqft |
Source: MLS PIN #73520220 Report a problem | ||
| 6/1/2026 | Pending sale | $289,900$185/sqft |
Source: MLS PIN #73520220 Report a problem | ||
| 5/19/2026 | Contingent | $289,900$185/sqft |
Source: MLS PIN #73520220 Report a problem | ||
| 5/16/2026 | Listed for sale | $289,900$185/sqft |
Source: MLS PIN #73520220 Report a problem | ||
Public tax history
| Year | Property taxes | Tax assessment |
|---|---|---|
| 2025 | $3,249 +0.3% | $218,500 +4.6% |
| 2024 | $3,238 +9.8% | $208,900 +12.3% |
| 2023 | $2,950 +3.7% | $186,000 +16.5% |
| 2022 | $2,846 +7.3% | $159,600 +9% |
| 2021 | $2,653 -0.8% | $146,400 |
| 2020 | $2,675 +4% | $146,400 +4.3% |
| 2019 | $2,573 +3.8% | $140,300 -0.4% |
| 2018 | $2,480 +5.4% | $140,900 +4.2% |
| 2017 | $2,354 +1.7% | $135,200 |
| 2016 | $2,315 | $135,200 |
Find assessor info on the county website
Neighborhood: 01057
Nearby homes
- $295,2002 bd1 ba1.2k sqft12 Hampden Ave, Monson, MA 01057Off Market
- $346,3004 bd1 ba1.5k sqft4 Hampden Ave, Monson, MA 01057Off Market
- $430,0007 bd3 ba3.4k sqft14 Hampden Ave, Monson, MA 01057Sold
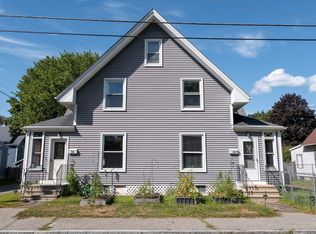
- $35,300-- bd-- ba-- sqftLowr Hampden Rd, Monson, MA 01057Off Market
- $39,100-- bd-- ba-- sqftLowr Hampden Rd, Monson, MA 01057Off Market
- $71,400-- bd-- ba-- sqftLowr Hampden Rd, Monson, MA 01057Off Market
- $248,4003 bd1 ba1.1k sqft9 Hampden Ave, Monson, MA 01057Off Market
- $260,8903 bd1 ba1.5k sqft11 Park Ave, Monson, MA 01057Sold
Nearby schools
GreatSchools rating
- 6/10Granite Valley SchoolGrades: 1-6Distance: 1.1 mi
- 3/10Monson Innovation High SchoolGrades: 7-12Distance: 1.5 mi
Sell for more on Zillow
Get a Zillow Showcase℠ listing at no additional cost and you could sell for .
$313,900
2% more
+$6,278
With Zillow Showcase(estimated)
$320,178
Sell for more on Zillow
Get a Zillow Showcase℠ listing at no additional cost and you could sell for .
$313,900
2% more
+$6,278
With Zillow Showcase(estimated)
$320,178
- Massachusetts
- Hampden County
- Monson
- 01057
- 10 Hampden Ave
