Skip main navigation
Accepting backups
  • $749,000

    10 Hampshire Lane, Simsbury, CT 06070

    5beds
    5,023sqft
    : 
    Loading
    Get pre-qualified
    Single Family Residence
    Built in 1977
    0.57 Acres Lot
    $-- Zestimate®
    $149/sqft
    $-- HOA

    What's special

    Central air conditioningSoaring ceilingsDeck overlooking the propertyThree-car attached garageOversized garageOversized garagesGarage and flagstone patio
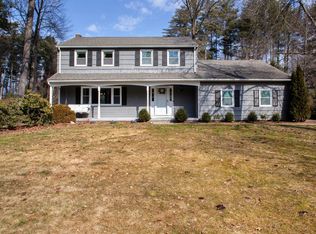
    LEGAL ADU (Apartment) with Private entrance and oversized garage! Great for in-law, au-pair, grown family members or rental! Stunning 5000+ sq ft colonial with CITY WATER, CITY SEWER, located near the END OF THE CUL DE SAC, offering exceptional space, flexibility, and a main level, 1000 sq foot apartment ($2500-3000/mo. rental). This well-maintained home features 5 bedrooms, 4 full baths, two full kitchens with granite countertops, and a rare layout ideal for extended family, guests, or separate living quarters. The main level includes a spacious kitchen with granite counters, soaring ceilings, loads of windows, and direct access to a large wrap around deck. Multiple gathering spaces provide excellent flow for daily living and entertaining. A fully heated and air-conditioned hot tub room adds year round enjoyment and opens to the deck overlooking the property. The upper level offers 4 bedrooms, including a generous primary suite with an additional 20x24 room and an impressive 22 foot walk in closet. Additional bedrooms are well sized with ample storage. The home is served by 400 amp electrical service, central air conditioning, and a three-car attached garage. The apartment includes a living/dining area, full eat in kitchen with granite counters, full bath, bedroom with walk in closet, linen closet, garage and flagstone patio. Quality construction throughout, this property offers exceptional versatility and privacy rarely found in Simsbury. City water and sewer, Furnace - 4 yrs old, Roof 17 yrs, 4 AC units (3 new or refurbished in 2026), Fresh exterior paint, Oversized garages, Generator hook up, cedar closet, propane tank, newer basement bulkhead doors and chimney caps. Not pictured - full office with fireplace. Rental apartment has appropriate keys and owner's master key for all locks in the home. Approx. rental price - $2500-$3000/month incl. utilities and internet. By 2008 Jack Kemper, the famous award winning architect from Farmington, CT reinvigorated this specious well envisioned home by adding a spacious Great Room and a high end legal in-law apartment. Kemper's mission was to make the house blend seamlessly into the surrounding neighborhood of this 14 house cul de sac homes. The "wow" hits you as you enter. A tasteful Great which opens up to a year round Hot Tub Room, new cathedral ceilings and a loft overseeing the Great Room brings the family together. The Kemper inspired surprises utilize the space over the original double garage as a 20' x 24' flex room with beautiful oak floors, and the flex-space loft (used as yoga room, art studio and study loft). The oversized master bedroom bathroom opens to a 22' long lighted closet with a lighted cedar closet off of that. Bring a map because the "wow" factors are never ending. And, for the woodworkers in your life, the house has 400 amp service with outlets and great lighting throughout. The current owner is an amateur but accomplished luthier who plays and builds ukuleles. Say "Aloha" to your new home.
    46 days
    |
    1,842
    |
    103
    |

    Zillow last checked:

    Listing updated:

    Listed by:

    The Legacy Team at Coldwell Banker,

    Susan Ollestad (860)424-7637,

    Coldwell Banker Realty 860-674-0300

    Source: Smart MLS,MLS#: 24178554MLS Logo

      Facts & features

      Interior

      Bedrooms & bathrooms
      • Bedrooms: 5
      • Bathrooms: 4
      • Full bathrooms: 4
      Primary bedroom
      • Features: Bedroom Suite, Cedar Closet(s), Dressing Room, Full Bath, Hardwood Floor
      • Level: Upper
      Bedroom
      • Features: Hardwood Floor
      • Level: Upper
      Bedroom
      • Features: Hardwood Floor
      • Level: Upper
      Bedroom
      • Features: Wall/Wall Carpet
      • Level: Upper
      Bedroom
      • Features: Full Bath, Wall/Wall Carpet
      • Level: Lower
      Dining room
      • Features: Tile Floor
      • Level: Main
      Family room
      • Features: Tile Floor
      • Level: Main
      Kitchen
      • Features: Cathedral Ceiling(s), Balcony/Deck, Granite Counters, Pantry, Sliders
      • Level: Main
      Kitchen
      • Features: Tile Floor
      • Level: Lower
      Living room
      • Features: Bay/Bow Window, Hardwood Floor
      • Level: Main
      Living room
      • Features: Wall/Wall Carpet
      • Level: Lower
      Heating
      • Hot Water, Oil
      Cooling
      • Central Air
      Appliances
      • Included: Oven/Range, Microwave, Refrigerator, Freezer, Dishwasher, Washer, Dryer, Water Heater
      • Laundry: Main Level
      Features
      • In-Law Floorplan
      • Basement: Full,Unfinished
      • Attic: Storage,Pull Down Stairs
      • Number of fireplaces: 1
      Interior area
      • Total structure area: 5,023
      • Total interior livable area: 5,023 sqft
      • Finished area above ground: 5,023

      Property

      Parking
      • Total spaces: 4
      • Parking features: Attached, Driveway, Garage Door Opener, Private, Paved
      • Attached garage spaces: 3
      • Has uncovered spaces: Yes
      Features
      • Patio & porch: Porch, Deck
      Lot
      • Size: 0.57 Acres
      • Features: Few Trees
      Details
      • Parcel number: 701498
      • Zoning: R40OS

      Construction

      Type & style
      • Home type: SingleFamily
      • Architectural style: Colonial
      • Property subtype: Single Family Residence
      Materials
      • Shingle Siding, Wood Siding
      • Foundation: Concrete Perimeter
      • Roof: Asphalt
      Condition
      • New construction: No
      • Year built: 1977

      Utilities & green energy

      • Sewer: Public Sewer
      • Water: Public
      • Utilities for property: Cable Available

      Community & HOA

      HOA
      • Has HOA: No
      Location
      • Region: Simsbury

      Financial & listing details

      • Price per square foot: $149/sqft
      • Tax assessed value: $441,140
      • Annual tax amount: $15,069
      • Date on market: 6/1/2026

        Estimated market value

        Not available

        Estimated sales range

        Not available

        Not available

        Price history

        DateEventPrice
        6/4/2026Listed for sale$749,000+202%$149/sqft
        Source: Smart MLS #24178554 Report a problem
        4/13/1987Sold$248,000$49/sqft
        Source: Public Record Report a problem

        Public tax history

        YearProperty taxesTax assessment
        2025$15,069 +2.6%$441,140
        2024$14,694 +4.7%$441,140
        2023$14,037 +13.3%$441,140 +37.5%
        2022$12,391 $320,760
        2021$12,391 +4.2%$320,760
        2020$11,897 -0.6%$320,760
        2019$11,971 -0.7%$320,760
        2018$12,057 +8.8%$320,760 +12.2%
        2017$11,077 +4.4%$285,780
        2016$10,608 $285,780
        Find assessor info on the county website

        Monthly payment

        Est. payment

        Payment breakdown

        Explore the cost of this home by adjusting the details. Changes won't be saved.
        All calculations are estimates and provided by Zillow, Inc. for informational purposes only. Actual amounts may vary.
        HOA fees may include property taxes on listings classified as Co-Ops. Contact the listing agent and/or owner for fee details.
        Mortgage interest rates are dependent on a number of factors, including credit score, down payment, and repayment length. Interest rate data provided by Zillow Group Marketplace, Inc. as of 1/1/1970 from various mortgage lenders with which we have lead or other similar arrangements; the Estimated Payment is an average of those rates.
        See how much you could borrow to make a competitive offer.

        Climate risks

        Neighborhood: 06070

        Getting around

        0 / 100
        Car-Dependent
        25 / 100
        Somewhat Bikeable

        Nearby schools

        GreatSchools rating
        Schools provided by the listing agent
        • Elementary: Squadron Line
        • Middle: Henry James
        • High: Simsbury

        Source: Smart MLS. This data may not be complete. We recommend contacting the local school district to confirm school assignments for this home.

        A local agent can set up tours, give advice and negotiate with sellers.

        Browse local experts

        Similar homes