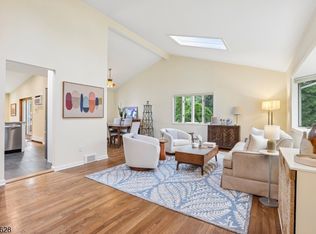
Well-Maintained home on PERFECT .25 Acre Level Property with great expansion possibilities in Prestigious COLLINS. BRIGHT & COZY Living Room with WALL of Windows OPEN to Formal Dining Room with Large window overlooking FENCED-IN Backyard. Bright White Eat-in Kitchen with SS appliances. Ground Floor features a Family Room, Powder Bath and SUNROOM. Full Basement ready to be finished. Additional Features: 2 year old roof, 2024 Ring cameras, new BLUESTONE walkway & patio, and new HARDIE PLANK siding. MOVE RIGHT in & ENJOY LIFE in LIVINGSTON!
Under contract
$830,000
10 Hampton Ter, Livingston Twp., NJ 07039
3beds
--sqft
Single Family Residence
Built in 1954
0.25 Acres Lot
$872,500 Zestimate®
$--/sqft
$-- HOA
What's special
Well-maintained homePowder bathWall of windowsFenced-in backyardNew hardie plank siding
- 33 days
- 1,845
- 106
Likely to sell faster than
Zillow last checked:
Listing updated:
Listed by:
Ellen Gonik 973-879-9467,
Coldwell Banker Realty
Source: GSMLS,MLS#: 4053094
Facts & features
Interior
Bedrooms & bathrooms
- Bedrooms: 3
- Bathrooms: 2
- Full bathrooms: 1
- 1/2 bathrooms: 1
Bedroom 1
- Level: Second
- Area: 180
- Dimensions: 15 x 12
Bedroom 2
- Level: Second
- Area: 130
- Dimensions: 10 x 13
Bedroom 3
- Level: Second
- Area: 63
- Dimensions: 9 x 7
Dining room
- Features: Formal Dining Room
- Level: First
- Area: 130
- Dimensions: 10 x 13
Family room
- Level: Ground
- Area: 260
- Dimensions: 10 x 26
Kitchen
- Features: Eat-in Kitchen
- Level: First
- Area: 120
- Dimensions: 10 x 12
Living room
- Level: First
- Area: 260
- Dimensions: 20 x 13
Basement
- Features: Laundry Room, Rec Room, Storage Room, Utility Room
Heating
- Forced Air, Electric, Natural Gas
Cooling
- Central Air
Appliances
- Included: Carbon Monoxide Detector, Dishwasher, Dryer, Microwave, Range/Oven-Gas, Refrigerator, Washer, Water Softener Owned, Gas Water Heater
- Laundry: In Basement
Features
- Sunroom, Rec Room, Family Room, Powder Room
- Flooring: Carpet, Tile, Wood
- Basement: Yes,Unfinished,Sump Pump
- Number of fireplaces: 1
- Fireplace features: Wood Burning
Property
Parking
- Total spaces: 5
- Parking features: 2 Car Width, Asphalt, Attached Garage
- Attached garage spaces: 1
- Uncovered spaces: 5
Features
- Levels: Multi/Split,Split Level
- Fencing: Wood
Lot
- Size: 0.25 Acres
- Dimensions: 65 x 167
- Features: Level
Details
- Parcel number: 1610030010000000020000
- Zoning description: Residential
Construction
Type & style
- Home type: SingleFamily
- Property subtype: Single Family Residence
Materials
- See Remarks
- Roof: Asphalt Shingle
Condition
- Year built: 1954
Utilities & green energy
- Gas: Gas-Natural
- Sewer: Public Sewer
- Water: Public
- Utilities for property: Electricity Connected, Natural Gas Connected, Garbage Included
Community & HOA
Community
- Features: Storage
- Security: Carbon Monoxide Detector(s), Fire Extinguisher, Smoke Detector(s), Carbon Monoxide Detector
- Subdivision: Collins
Location
- Region: Livingston
Financial & listing details
- Tax assessed value: $518,800
- Annual tax amount: $13,130
- Date on market: 9/16/2026
- Exclusions: See Sellers disclosure pg 7
- Ownership type: Fee Simple
- Electric utility on property: Yes
Estimated market value
$872,500
$829,000 - $916,000
$4,275/mo
Price history
| Date | Event | Price |
|---|---|---|
| 10/2/2026 | Pending sale | $830,000 |
Source:  GSMLS #4053094 Report a problem | ||
| 9/16/2026 | Listed for sale | $830,000+144.1% |
Source: GSMLS #4053094 Report a problem | ||
| 10/12/2001 | Sold | $340,000+73.5% |
Source: Public Record Report a problem | ||
| 9/11/1996 | Sold | $196,000 |
Source: Public Record Report a problem | ||
Public tax history
| Year | Property taxes | Tax assessment |
|---|---|---|
| 2025 | $13,131 +3.5% | $518,800 |
| 2024 | $12,690 +4.8% | $518,800 |
| 2023 | $12,104 +0.8% | $518,800 |
| 2022 | $12,005 +1.9% | $518,800 |
| 2021 | $11,782 +0.6% | $518,800 |
| 2020 | $11,717 +102.7% | $518,800 +15.8% |
| 2019 | $5,780 | $447,900 |
| 2018 | $5,780 -48.4% | $447,900 |
| 2017 | $11,198 +1.5% | $447,900 |
| 2016 | $11,032 +3.4% | $447,900 |
| 2015 | $10,673 +3.9% | $447,900 |
| 2014 | $10,270 +4% | $447,900 |
| 2013 | $9,872 +3% | $447,900 |
| 2012 | $9,581 +3.9% | $447,900 |
| 2011 | $9,222 +4.3% | $447,900 |
| 2010 | $8,842 +15.8% | $447,900 |
| 2009 | $7,637 +5% | $447,900 +766.3% |
| 2008 | $7,274 +8.7% | $51,700 |
| 2007 | $6,690 | $51,700 |
| 2006 | -- | $51,700 |
| 2005 | -- | $51,700 |
| 2004 | $6,349 | $51,700 |
| 2003 | -- | $51,700 |
| 2002 | -- | $51,700 |
| 2001 | -- | $51,700 |
Find assessor info on the county website
Monthly payment
Est. payment
Payment breakdown
Explore the cost of this home by adjusting the details. Changes won't be saved.Climate risks
Neighborhood: 07039
Nearby schools
Schools provided by the listing agent
- Middle: Heritage
- High: Livingston
Source: GSMLS. This data may not be complete. We recommend contacting the local school district to confirm school assignments for this home.


Similar homes
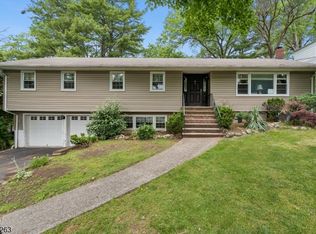
- $859,0004 bd3 ba-- sqft8 Mountain Way, Cedar Grove Twp., NJ 07009For Sale
 MLS ID #4057510, Kaitlyn Siracusa, The Agency One Rock. GSMLS
- $795,0004 bd2 ba-- sqft88 Parker Avenue, Maplewood Twp., NJ 07040For Sale
 MLS ID #4057444, Victoria Carter, Weichert Realtors. GSMLS
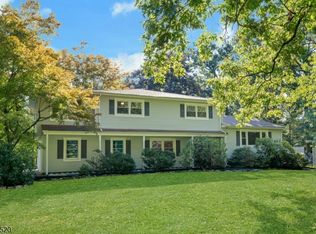
- $725,0003 bd3 ba-- sqft44 Korwel Cir, West Orange Twp., NJ 07052For Sale
 MLS ID #4034036, Scott J. Mennig, Keller Williams Realty. GSMLS
- $740,0004 bd4 ba-- sqft15 Camelot Way, Parsippany-Troy Hills Twp., NJ 07054For Sale
 MLS ID #4059269, Sueanne Sylvester, Coldwell Banker Realty. GSMLS
