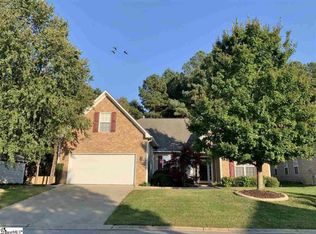
Move-In Ready | One-Owner Home | Over 2,100 Sq. Ft. | Now Offered at $390,000 Beautifully refreshed and move-in ready, this one-owner home offers over 2,100 square feet of comfortable, thoughtfully designed living space in a quiet neighborhood just minutes from everything on Woodruff Road. Step inside to an open-concept floor plan that makes everyday living and entertaining effortless. Fresh paint throughout the first floor (excluding closets) gives the home a bright, updated feel, while the sun-filled sunroom provides the perfect spot to enjoy your morning coffee, read a book, or simply relax while overlooking the backyard. The spacious primary suite is a true retreat, featuring a sitting area and a beautifully updated walk-in shower. A split-bedroom floor plan offers privacy, with two additional bedrooms on the main level. Upstairs, the fourth bedroom is a flexible space that's ideal for guests, a home office, playroom, hobby room, or workout area. Recent updates include: ? New primary bathroom shower ? New dishwasher ? New gutter guards The HVAC was replaced in 2014 and has been professionally serviced every year. Enjoy low-maintenance living with HOA-covered lawn care and trash pickup, plus access to wonderful neighborhood amenities including a community pool, clubhouse, fitness room, and social events.
Sold co op non member
Zillow last checked:
Listing updated:
Bought with:
Non-MLS Member
NON MEMBER
Source: SAR as distributed by MLS GRID,MLS#: 335361
Price history
| Date | Event | Price |
|---|---|---|
| 8/18/2026 | Sold | $360,000-7.7%$169/sqft |
Source:  SAR as distributed by MLS GRID #335361 Report a problem SAR as distributed by MLS GRID #335361 Report a problem | ||
| 7/31/2026 | Pending sale | $390,000$183/sqft |
Source: SAR as distributed by MLS GRID #335361 Report a problem | ||
| 7/31/2026 | Contingent | $390,000$183/sqft |
Source:  Greater Greenville AOR #1586112 Report a problem Greater Greenville AOR #1586112 Report a problem | ||
| 7/11/2026 | Price change | $390,000-3.7%$183/sqft |
Source: Greater Greenville AOR #1586112 Report a problem | ||
| 5/19/2026 | Price change | $405,000-3.6%$190/sqft |
Source: Greater Greenville AOR #1586112 Report a problem | ||
| 4/14/2026 | Price change | $420,000-3.4%$197/sqft |
Source: Greater Greenville AOR #1586112 Report a problem | ||
| 3/26/2026 | Listed for sale | $435,000+95.4%$204/sqft |
Source: Greater Greenville AOR #1586112 Report a problem | ||
| 4/28/2006 | Sold | $222,565$105/sqft |
Source: Public Record Report a problem | ||
Nearby homes
Get a cash offer in 3 minutes
Find out how much your home could sell for in as little as 3 minutes with a no-obligation cash offer.
Estimated market value
$361,100
