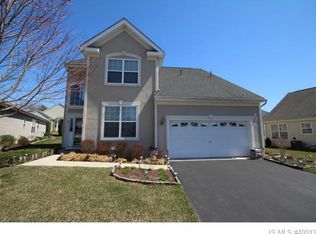
Welcome to easy, low-maintenance, single-level living in this beautifully maintained Bonaire Model, offering 2 bedrooms and 2 full bathrooms in the highly desirable Four Seasons at Mirage active adult community in Barnegat Township. Step inside to a spacious living and dining area highlighted by an elegant Lenox chandelier. The well-appointed kitchen is a chef’s delight, featuring Silestone countertops, a center island with seating, abundant 42-inch white cabinetry, stainless steel appliances, a pantry closet, and generous counter space for meal preparation and entertaining. The kitchen flows seamlessly into the dinette and family room, which extends into a bright and inviting sunroom—perfect for hosting family gatherings or relaxing with friends. The sunroom is filled with natural light year-round, complemented by tubular skylights throughout the home that enhance its warm and welcoming atmosphere. The spacious primary suite offers a large walk-in closet and a luxurious en-suite bath complete with dual sinks, a soaking tub, and a tiled walk-in shower with a built-in seat. Situated off the main living area are the guest bedroom, featuring a second walk-in closet, a full guest bath, a convenient laundry room, and access to the attached two-car garage. Nestled on a quiet cul-de-sac, the property also features a rear paver patio with a gas grill and a handcrafted standing planter, creating an ideal outdoor space for relaxation and enjoyment. Residents of Four Seasons at Mirage enjoy beautifully landscaped grounds and an impressive array of resort-style amenities, including indoor and outdoor heated pools, a grand clubhouse, bocce courts, tennis and pickleball courts, a putting green, fitness center, and countless social activities. Barnegat Township further enhances the lifestyle with its bay beach, public dock for crabbing and fishing, local shops, restaurants, and charming downtown area. Conveniently located just minutes from the beautiful beaches of Long Beach Island and a short drive to Atlantic City, this exceptional home offers the perfect blend of comfort, convenience, and active adult living. Don't miss this opportunity—schedule your private showing today!
Pending
Price cut: $26K (7/16)
$549,000
10 Harbor Pl, Barnegat, NJ 08005
2beds
2,317sqft
Single Family Residence
Built in 2005
8,843 Square Feet Lot
$537,600 Zestimate®
$237/sqft
$230/mo HOA
What's special
Convenient laundry roomPantry closetFull guest bathLow-maintenance single-level livingBeautifully landscaped groundsHandcrafted standing planterSoaking tub
- 103 days
- 52
- 0
Zillow last checked:
Listing updated:
Listed by:
Joanne VanOostendorp 732-690-6701,
Diane Turton REALTORS - BH
Source: Bright MLS,MLS#: NJOC2042754
Facts & features
Interior
Bedrooms & bathrooms
- Bedrooms: 2
- Bathrooms: 2
- Full bathrooms: 2
- Main level bathrooms: 2
- Main level bedrooms: 2
Rooms
- Room types: Living Room, Dining Room, Primary Bedroom, Bedroom 2, Kitchen, Family Room, Foyer, Sun/Florida Room, Laundry, Bathroom 2, Primary Bathroom
Primary bedroom
- Level: Main
- Area: 286 Square Feet
- Dimensions: 13 X 22
Bedroom 2
- Level: Main
- Area: 154 Square Feet
- Dimensions: 11 X 14
Primary bathroom
- Level: Main
- Area: 135 Square Feet
- Dimensions: 9 X 15
Bathroom 2
- Level: Main
- Area: 40 Square Feet
- Dimensions: 5 X 8
Dining room
- Level: Main
- Area: 156 Square Feet
- Dimensions: 12 X 13
Family room
- Level: Main
- Area: 238 Square Feet
- Dimensions: 14 X 17
Foyer
- Level: Main
- Area: 102 Square Feet
- Dimensions: 6 X 17
Kitchen
- Level: Main
- Area: 221 Square Feet
- Dimensions: 13 X 17
Laundry
- Level: Main
- Area: 40 Square Feet
- Dimensions: 5 X 8
Living room
- Level: Main
- Area: 169 Square Feet
- Dimensions: 13 X 13
Other
- Level: Main
- Area: 160 Square Feet
- Dimensions: 10 X 16
Heating
- Forced Air, Natural Gas
Cooling
- Ceiling Fan(s), Central Air, Electric
Appliances
- Included: Microwave, Dishwasher, Disposal, Dryer, Oven/Range - Gas, Refrigerator, Stainless Steel Appliance(s), Cooktop, Washer, Gas Water Heater
- Laundry: Laundry Room
Features
- Attic, Bathroom - Walk-In Shower, Built-in Features, Ceiling Fan(s), Combination Kitchen/Dining, Entry Level Bedroom, Family Room Off Kitchen, Kitchen Island, Pantry, Primary Bath(s), Recessed Lighting, Wainscotting, Walk-In Closet(s)
- Flooring: Carpet, Ceramic Tile, Laminate, Wood
- Doors: Insulated
- Windows: Insulated Windows, Skylight(s), Window Treatments
- Has basement: No
- Has fireplace: No
Interior area
- Total structure area: 2,317
- Total interior livable area: 2,317 sqft
- Finished area above ground: 2,317
- Finished area below ground: 0
Video & virtual tour
Property
Parking
- Total spaces: 2
- Parking features: Storage, Garage Faces Front, Garage Door Opener, Inside Entrance, Attached, Driveway, On Street
- Attached garage spaces: 2
- Has uncovered spaces: Yes
Accessibility
- Accessibility features: 2+ Access Exits
Features
- Levels: One
- Stories: 1
- Patio & porch: Patio
- Exterior features: Underground Lawn Sprinkler
- Pool features: Community
- Has view: Yes
- View description: Garden
Lot
- Size: 8,843 Square Feet
- Dimensions: 61 x 113
- Features: Cul-De-Sac, Level
Details
- Additional structures: Above Grade, Below Grade
- Parcel number: 0100095 3800019
- Zoning: RLAC
- Zoning description: Residential
- Special conditions: Standard
Construction
Type & style
- Home type: SingleFamily
- Architectural style: Ranch/Rambler
- Property subtype: Single Family Residence
Materials
- Vinyl Siding
- Foundation: Slab
- Roof: Shingle
Condition
- Excellent
- New construction: No
- Year built: 2005
Utilities & green energy
- Electric: 200+ Amp Service
- Sewer: Public Sewer
- Water: Public
- Utilities for property: Cable Available, Electricity Available, Natural Gas Available
Community & HOA
Community
- Features: Pool
- Security: 24 Hour Security, Security Gate, Fire Sprinkler System
- Senior community: Yes
- Subdivision: Barnegat
HOA
- Has HOA: Yes
- Amenities included: Clubhouse, Common Grounds, Fitness Center, Game Room, Spa/Hot Tub, Pool, Security, Shuffleboard Court, Tennis Court(s), Indoor Pool
- Services included: Common Area Maintenance, Maintenance Grounds, Management, Pool(s), Recreation Facility, Security, Snow Removal, Trash
- HOA fee: $230 monthly
- HOA name: 4 SEASONS AT MIRAGE
Location
- Region: Barnegat
- Municipality: BARNEGAT TWP
Financial & listing details
- Price per square foot: $237/sqft
- Tax assessed value: $259,400
- Annual tax amount: $7,747
- Date on market: 6/10/2026
- Listing agreement: Exclusive Right To Sell
- Listing terms: Cash,Conventional,FHA,VA Loan
- Inclusions: Blinds / Shades. Ceiling Fans, Dishwasher, Dryer, Garage Door Opener, Garbage Disposal, Gas Cooking, Microwave, Outdoor Lighting, Refrigerator, Stove, Washer, Window Treatments
- Exclusions: Personal Items.
- Ownership: Fee Simple
Estimated market value
$537,600
$511,000 - $564,000
$2,620/mo
Price history
| Date | Event | Price |
|---|---|---|
| 8/7/2026 | Pending sale | $549,000$237/sqft |
Source:  Bright MLS #NJOC2042754 Report a problem Bright MLS #NJOC2042754 Report a problem | ||
| 8/6/2026 | Contingent | $549,000$237/sqft |
Source: Bright MLS #NJOC2042754 Report a problem | ||
| 7/16/2026 | Price change | $549,000-4.5%$237/sqft |
Source:  MoreMLS #22617432 Report a problem MoreMLS #22617432 Report a problem | ||
| 6/10/2026 | Listed for sale | $575,000$248/sqft |
Source: Bright MLS #NJOC2042754 Report a problem | ||
Public tax history
Tax history is unavailable.
Monthly payment
Est. payment
Payment breakdown
Explore the cost of this home by adjusting the details. Changes won't be saved.Climate risks
Neighborhood: Barnegat Estates
Similar homes
- $579,9003 bd3 ba2.4k sqft15 Lily Pond Ln, Barnegat, NJ 08005For Sale
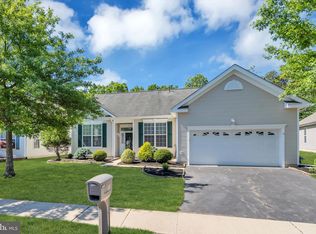
 MLS ID #NJOC2042692, Shannon Perotti, The Van Dyk Group - Manahawkin. Bright MLS
 - $544,9003 bd3 ba2.3k sqft26 Pierhead Drive, Barnegat, NJ 08005For Sale

 MLS ID #22625230, Catherine DiFiore, Weichert Realtors-Holmdel. MoreMLS
 - $505,0004 bd3 ba2.1k sqft104 Spruce Cir N, Barnegat, NJ 08005For Sale By Owner

- $450,0004 bd3 ba2k sqft64 1st St, Barnegat, NJ 08005For Sale
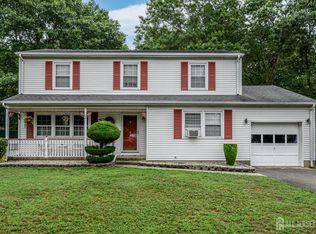
 MLS ID #2703511R, ROBERT DEKANSKI. All Jersey MLS
 - $479,0002 bd2 ba1.8k sqft9 Robin Lane, Barnegat, NJ 08005For SaleMLS ID #22625885, Charmaine Selvanto, Goldstone Realty. MoreMLS
- $668,9004 bd3 ba2.3k sqft58 Nautilus Dr, Barnegat, NJ 08005For SaleMLS ID #NJOC2043446, Jennifer Knorr, Keller Williams Realty Preferred Properties. Bright MLS
- $359,9002 bd2 ba1.3k sqft23 Jumping Brook Ln, Barnegat, NJ 08005For SaleMLS ID #NJOC2043884, Jeanmarie J. McSpedon, RE/MAX at Barnegat Bay - Manahawkin. Bright MLS
- $549,0002 bd2 ba2.2k sqft12 Woodview Dr, Whiting, NJ 08759For SaleMLS ID #NJOC2045182, Lori Militano, Century 21 Action Plus Realty - Toms River. Bright MLS
- $410,0002 bd2 ba1.4k sqft2 Mayport Ln, Barnegat, NJ 08005For SaleMLS ID #NJOC2041276, Alexandra Corle, SERHANT. New Jersey LLC. Bright MLS
- $734,9004 bd3 ba2.7k sqft4 Adrift Avenue, Barnegat, NJ 08005For SaleMLS ID #22616852, Jason Slinsky, Keller Williams Shore Properties. MoreMLS
- $625,0002 bd2 ba1.9k sqft7 Stone Harbor Way, Waretown, NJ 08758For SaleMLS ID #22628591, Anita Taylor, Weichert Realtors-Forked River. MoreMLS
- $339,0002 bd2 ba1.4k sqft12 Cottonwood Dr, Barnegat, NJ 08005For SaleMLS ID #NJOC2044508, Judy Smith, RE/MAX at Barnegat Bay - Forked River. Bright MLS
- $715,0003 bd2 ba1.5k sqft48 Bay View Blvd, Barnegat, NJ 08005For SaleMLS ID #NJOC2044140, Marie L. Holloway, Keller Williams Realty Preferred Properties. Bright MLS
- $467,9003 bd2 ba1.7k sqft220 Mizzen Avenue, Manahawkin, NJ 08050For SaleMLS ID #22628483, Caroline Garguilo, Keller Williams Realty Central Monmouth. MoreMLS
- $565,9003 bd2 ba1.3k sqft496 Lighthouse Dr, Manahawkin, NJ 08050For SaleMLS ID #NJOC2039886, Vivian Lange, RE/MAX at Barnegat Bay - Forked River. Bright MLS
- $599,9993 bd3 ba1.5k sqft223 Serpent Ln, Manahawkin, NJ 08050For SaleMLS ID #NJOC2042572, Jessica DiFrancia, Keller Williams Realty - Atlantic Shore. Bright MLS
- $560,0002 bd2 ba1.3k sqft18 Beacon Dr, Waretown, NJ 08758For SaleMLS ID #NJOC2043788, Dawn Erikson, BHHS Zack Shore REALTORS. Bright MLS
- $535,9002 bd2 ba2.1k sqftNone Available, Little Egg Harbor, NJ 08087For SaleMLS ID #NJOC2043412, Pam Camiscioni, The Van Dyk Group - Barnegat. Bright MLS
- $649,9004 bd3 ba2.5k sqft257 Nautilus Dr, Manahawkin, NJ 08050For SaleMLS ID #NJOC2043998, Gregory Broome, RE/MAX at Barnegat Bay - Forked River. Bright MLS
- $699,9004 bd3 ba2.5k sqft592 Pirate Lane, Manahawkin, NJ 08050For SaleMLS ID #22627432, Dennis Carcel, EXP Realty. MoreMLS
