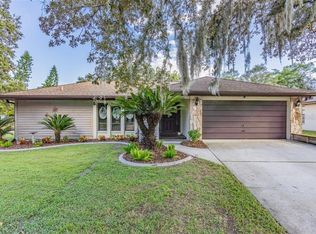
YOUR SEARCH IS OVER!! This Safety Harbor GEM has everything! Renovated Interior, Oasis Oversized Pool, Deck, Grilling pad, Florida Room and the list goes on! Walk into the this amazing home and you immediately feel the comfort and coziness everyone is looking for today. First up is the Gourmet Kitchen which is absolutely breathtaking, the floor plan is open and boasts vaulted ceilings and the Engineered Bamboo flooring throughout is stunning while practical. The secondary bathroom is updated with the latest styles, conveniently located near bedrooms 2 & 3 and has outdoor access for all those great pool parties. The Master Bedroom has a nicely updated en suite and a bonus office/nursery that can accommodate many different uses. Very comfortable Florida Room is covered and has screens and Vinyl windows as added features. The water heater incorporates solar for additional utility savings. Don't forget to check out the upgraded Windows and Sliders throughout providing even more savings. The Community Park is just blocks away and has all the amenities: Tennis, Pickle Ball, Basketball, Playground, Fields, dog run and more. Conveniently located to downtown Safety Harbor, Tampa International Airport, Gulf Beaches, Entertainment and pretty much anything you can imagine... This home is truly one of a kind so don't miss your opportunity to own this tiny piece of paradise. Call today for scheduling your showing! Interactive Tour: https://my.matterport.com/show/?m=ZcFLdG3xEJM&brand=0&mls=1& Virtual Tour: https://realestate.febreframeworks.com/videos/018feebb-656b-7007-a4b4-d0faf0e1f187
Sold for $510,000
$510,000
10 HARBOR WOODS DRIVE, SAFETY HARBOR, FL 34695
3beds
1,464sqft
Single Family Residence
Built in 1985
10,385 Square Feet Lot
$549,900 Zestimate®
$348/sqft
$3,102 Estimated rent
Home value
$549,900
$522,000 - $577,000
$3,102/mo
Zestimate® history
Owner options
List your home for rent
$3,102/mo
Rent Zestimate®
Find your next renter with Zillow Rental Manager. Plus, with online applications, you can quickly screen prospective tenants – for free.
$3,102/mo
Rent Zestimate®
Refinance and save
$3,575/mo
Est. payment
Refinancing to a lower rate could help reduce your monthly payments and save thousands over the life of the loan.
$3,575/mo
Est. payment
Explore your selling options
Work with a Zillow partner agent
Leverage their expertise and Zillow's premium Showcase listings to get your home seen by more buyers.
Get startedList with your own agent
Get your home in front of millions of buyers by listing it on Zillow.
Learn how to do itSell it yourself
Take full control of how buyers see your home on Zillow by listing For Sale by Owner (FSBO).
List your homeWhat's special
Oasis oversized poolBonus officeTampa international airportGulf beachesSafety harbor gemUpgraded windowsFlorida room
Zillow last checked:
Listing updated:
Listed by:
Ron Morris, Jr 727-403-4457,
RE/MAX ELITE REALTY 727-785-7653
Bought with:
Deb Schultz, 3443493
CHARLES RUTENBERG REALTY INC
Source: Stellar MLS,MLS#: U8245393 Originating MLS: Pinellas Suncoast
Originating MLS: Pinellas Suncoast
Facts & features
Interior
Bedrooms & bathrooms
- Bedrooms: 3
- Bathrooms: 2
- Full bathrooms: 2
Rooms
- Room types: Florida Room
Primary bedroom
- Features: Walk-In Closet(s)
- Level: First
- Dimensions: 15x12
Bedroom 2
- Features: Built-in Closet
- Level: First
- Dimensions: 12x10
Bedroom 3
- Features: Built-in Closet
- Level: First
- Dimensions: 13x12
Florida room
- Features: No Closet
- Level: First
- Dimensions: 9x23
Great room
- Features: No Closet
- Level: First
- Dimensions: 12x13
Kitchen
- Features: No Closet
- Level: First
- Dimensions: 19x24
Office
- Features: No Closet
- Level: First
- Dimensions: 9x9
Heating
- Central, Electric
Cooling
- Central Air
Appliances
- Included: Dishwasher, Disposal, Dryer, Range, Range Hood, Refrigerator, Washer
- Laundry: In Garage
Features
- Kitchen/Family Room Combo, Open Floorplan, Primary Bedroom Main Floor, Split Bedroom, Vaulted Ceiling(s)
- Flooring: Bamboo, Engineered Hardwood
- Doors: Sliding Doors
- Has fireplace: No
Interior area
- Total structure area: 2,198
- Total interior livable area: 1,464 sqft
Property
Parking
- Total spaces: 2
- Parking features: Driveway, Garage Door Opener
- Attached garage spaces: 2
- Has uncovered spaces: Yes
- Details: Garage Dimensions: 20x20
Features
- Levels: One
- Stories: 1
- Patio & porch: Covered, Enclosed, Rear Porch
- Exterior features: Rain Gutters, Sidewalk
- Has private pool: Yes
- Pool features: Child Safety Fence, Deck, Gunite, Heated, In Ground, Salt Water
- Has spa: Yes
- Spa features: Other
- Fencing: Wood
Lot
- Size: 10,385 Square Feet
- Dimensions: 89 x 111
- Features: Sidewalk
- Residential vegetation: Mature Landscaping
Details
- Parcel number: 282816366890001060
- Special conditions: None
Construction
Type & style
- Home type: SingleFamily
- Architectural style: Florida
- Property subtype: Single Family Residence
Materials
- Block, Concrete, Stucco
- Foundation: Block, Slab
- Roof: Shingle
Condition
- Completed
- New construction: No
- Year built: 1985
Utilities & green energy
- Sewer: Public Sewer
- Water: Public
- Utilities for property: BB/HS Internet Available, Cable Available, Electricity Available, Electricity Connected, Phone Available, Public, Sewer Available, Sewer Connected, Solar, Underground Utilities, Water Available, Water Connected
Community & HOA
Community
- Pet fee: $0 monthly
- Subdivision: HARBOR WOODS VILLAGE 2ND ADD
HOA
- Has HOA: Yes
- HOA fee: $3 monthly
- HOA name: Tom Wozniak
Location
- Region: Safety Harbor
Financial & listing details
- Price per square foot: $348/sqft
- Tax assessed value: $464,354
- Annual tax amount: $3,830
- Date on market: 6/7/2024
- Cumulative days on market: 10 days
- Listing terms: Cash,Conventional,VA Loan
- Ownership: Fee Simple
- Total actual rent: 0
- Electric utility on property: Yes
- Road surface type: Paved
Price history
| Date | Event | Price |
|---|---|---|
| 7/22/2024 | Sold | $510,000-3.6%$348/sqft |
Source:  Stellar MLS #U8245393 Report a problem Stellar MLS #U8245393 Report a problem | ||
| 6/26/2024 | Pending sale | $529,000$361/sqft |
Source: Stellar MLS #U8245393 Report a problem | ||
| 6/19/2024 | Price change | $529,000+3.7%$361/sqft |
Source: Stellar MLS #U8245393 Report a problem | ||
| 6/11/2024 | Pending sale | $510,000$348/sqft |
Source: Stellar MLS #U8245393 Report a problem | ||
| 6/7/2024 | Listed for sale | $510,000+165.6%$348/sqft |
Source: Stellar MLS #U8245393 Report a problem | ||
| 9/22/2017 | Sold | $192,000-8.5%$131/sqft |
Source: Public Record Report a problem | ||
| 4/13/2017 | Listing removed | $209,900$143/sqft |
Source: ROE REALTY #U7793879 Report a problem | ||
| 3/27/2017 | Listed for sale | $209,900$143/sqft |
Source: ROE REALTY #U7793879 Report a problem | ||
| 1/22/2017 | Listing removed | $209,900$143/sqft |
Source: ROE REALTY #U7793879 Report a problem | ||
| 10/31/2016 | Price change | $209,900+10%$143/sqft |
Source: ROE REALTY #U7793879 Report a problem | ||
| 10/6/2016 | Listed for sale | $190,750-9.2%$130/sqft |
Source: ROE REALTY #U7793879 Report a problem | ||
| 9/26/2003 | Sold | $210,000+41.9%$143/sqft |
Source: Public Record Report a problem | ||
| 7/6/2000 | Sold | $148,000+23.3%$101/sqft |
Source: Public Record Report a problem | ||
| 6/27/1995 | Sold | $120,000$82/sqft |
Source: Public Record Report a problem | ||
Public tax history
| Year | Property taxes | Tax assessment |
|---|---|---|
| 2025 | $8,088 +99.6% | $464,354 +66.1% |
| 2024 | $4,052 +1.6% | $279,604 +3% |
| 2023 | $3,989 +2.9% | $271,460 +3% |
| 2022 | $3,877 -1.3% | $263,553 +3% |
| 2021 | $3,929 +0.2% | $255,877 +1.4% |
| 2020 | $3,921 +1.8% | $252,344 +2.3% |
| 2019 | $3,853 | $246,671 +1.9% |
| 2018 | $3,853 +1.4% | $242,072 +5.7% |
| 2017 | $3,800 +81.8% | $228,964 +49.9% |
| 2016 | $2,090 -2% | $152,716 +0.7% |
| 2015 | $2,134 +0.7% | $151,654 +0.8% |
| 2014 | $2,120 +2.3% | $150,450 +1.5% |
| 2013 | $2,073 -0.7% | $148,227 -1.4% |
| 2012 | $2,087 | $150,397 +0.6% |
| 2011 | -- | $149,447 -3.3% |
| 2010 | -- | $154,514 -11.4% |
| 2009 | -- | $174,418 -6.4% |
| 2008 | $2,619 | $186,276 +3% |
| 2007 | -- | $180,850 +1.3% |
| 2005 | -- | $178,500 +7.3% |
| 2004 | $2,720 -9% | $166,300 +13% |
| 2003 | $2,988 +13.4% | $147,200 +10.8% |
| 2002 | $2,635 | $132,800 +4.3% |
| 2001 | $2,635 +51.7% | $127,300 +11.9% |
| 2000 | $1,737 | $113,800 |
Find assessor info on the county website
Neighborhood: 34695
Nearby homes
- $512,700-- bd2 ba1.7k sqft12 Harbor Woods Dr, Safety Harbor, FL 34695Off Market
- $572,900-- bd2 ba1.7k sqft8 Harbor Woods Dr, Safety Harbor, FL 34695Off Market
- $576,400-- bd2 ba2.1k sqft3078 Hillside Ln, Safety Harbor, FL 34695Off Market
- $606,5003 bd2 ba1.9k sqft3001 Egret Ter, Safety Harbor, FL 34695Off Market
- $564,500-- bd2 ba1.9k sqft14 Harbor Woods Dr, Safety Harbor, FL 34695Off Market
- $552,4004 bd3 ba2.1k sqft3076 Hillside Ln, Safety Harbor, FL 34695Off Market
- $616,3004 bd2 ba2.3k sqft3080 Hillside Ln, Safety Harbor, FL 34695Off Market
- $488,7003 bd2 ba1.5k sqft5 Harbor Woods Dr, Safety Harbor, FL 34695Off Market
Nearby schools
GreatSchools rating
- 8/10Leila Davis Elementary SchoolGrades: PK-5Distance: 1.1 mi
- 6/10Safety Harbor Middle SchoolGrades: 6-8Distance: 1.2 mi
- 5/10Countryside High SchoolGrades: PK,9-12Distance: 1 mi
Schools provided by the listing agent
- Elementary: Leila G Davis Elementary-PN
- Middle: Safety Harbor Middle-PN
- High: Countryside High-PN
Source: Stellar MLS. This data may not be complete. We recommend contacting the local school district to confirm school assignments for this home.
Get a cash offer in 3 minutes
Find out how much your home could sell for in as little as 3 minutes with a no-obligation cash offer.
Estimated market value
$549,900
Get a cash offer in 3 minutes
Find out how much your home could sell for in as little as 3 minutes with a no-obligation cash offer.
Estimated market value
$549,900
- Florida
- Pinellas County
- Safety Harbor
- 34695
- 10 HARBOR WOODS DRIVE
Nearby cities
Nearby zip codes
Other Safety Harbor Topics
