Skip main navigation
Active
  • $157,000

    10 Harding Lane, Dixfield, ME 04224

    2beds
    940sqft
    : 
    $1,072/mo
    Get pre-qualified
    Single Family Residence
    Built in 1932
    0.4 Acres Lot
    $-- Zestimate®
    $167/sqft
    $-- HOA

    What's special

    Versatile bonus roomPeaceful waterfront settingFirst-floor laundry
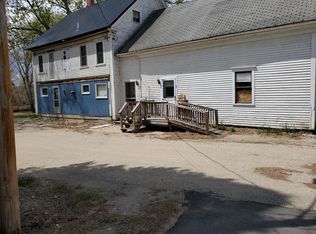
    Welcome to this 2-bedroom, 2-bath home offering approximately 80 feet of frontage on the Androscoggin River, where the peaceful waterfront setting provides a beautiful backdrop for everyday living. Whether you're searching for your first home, a place to personalize over time, or a property with convenient access to year-round recreation, this home presents an exciting opportunity. The main level features the convenience of first-floor laundry and a dining room with a glass door leading to the rear deck, creating an inviting space to enjoy morning coffee, outdoor dining, or simply take in the river views. Upstairs, you'll find two bedrooms along with a versatile bonus room that can be adapted to suit your needs, whether as a home office, hobby room, recreation space, reading nook, or other flexible use. Outside, the waterfront setting offers opportunities to relax and enjoy the natural surroundings, while the home's location provides convenient access to local schools, shopping, dining, and everyday amenities. Outdoor enthusiasts will appreciate being just approximately 15 minutes from Black Mountain and about 40 minutes from Sunday River, making it easy to enjoy skiing, snowboarding, hiking, and four-season recreation. While the home could benefit from cosmetic updates and your personal touch, it offers a solid opportunity to build equity and create a space that reflects your own style and vision. If you've been looking for an affordable waterfront property with flexibility, character, and room to make it your own, this could be the opportunity you've been waiting for. Schedule your private showing today and imagine the possibilities this Androscoggin River home has to offer.
    2 days
    |
    324
    |
    30
    |

    Likely to sell faster than

    Zillow last checked:

    Listing updated:

    Listed by:

    Fontaine Family-The Real Estate Leader 207-784-3800

    Source: Maine Listings,MLS#: 1674603MLS Logo

      Facts & features

      Interior

      Bedrooms & bathrooms
      • Bedrooms: 2
      • Bathrooms: 2
      • Full bathrooms: 2
      Bedroom 1
      • Level: Second
      • Area: 127.61 Square Feet
      • Dimensions: 9.05 x 14.1
      Bedroom 2
      • Level: Second
      • Area: 109.87 Square Feet
      • Dimensions: 9.05 x 12.14
      Bonus room
      • Level: Second
      • Area: 55.02 Square Feet
      • Dimensions: 9.05 x 6.08
      Dining room
      • Level: First
      • Area: 112.46 Square Feet
      • Dimensions: 14.04 x 8.01
      Kitchen
      • Level: First
      • Area: 140.28 Square Feet
      • Dimensions: 10.02 x 14
      Laundry
      • Level: First
      • Area: 64.42 Square Feet
      • Dimensions: 7.11 x 9.06
      Living room
      • Level: First
      • Area: 196.6 Square Feet
      • Dimensions: 15.1 x 13.02
      Heating
      • Baseboard, Hot Water
      Cooling
      • None
      Features
      • Flooring: Carpet, Laminate, Wood
      • Basement: Interior Entry,Full,Unfinished
      • Has fireplace: No
      Interior area
      • Total structure area: 940
      • Total interior livable area: 940 sqft
      • Finished area above ground: 940
      • Finished area below ground: 0

      Property

      Parking
      • Parking features: Gravel, 1 - 4 Spaces
      Features
      • Patio & porch: Deck
      • On waterfront: Yes
      • Body of water: Androscoggin
      • Frontage length: Waterfrontage: 80,Waterfrontage Owned: 80
      Lot
      • Size: 0.4 Acres
      • Features: Neighborhood, Rural, Level, Open Lot
      Details
      • Additional structures: Shed(s)
      • Parcel number: DIXFM014L124
      • Zoning: Shoreland

      Construction

      Type & style
      • Home type: SingleFamily
      • Architectural style: New Englander
      • Property subtype: Single Family Residence
      Materials
      • Wood Frame, Other
      • Roof: Metal
      Condition
      • Year built: 1932

      Utilities & green energy

      • Electric: Circuit Breakers
      • Sewer: Public Sewer
      • Water: Public

      Community & HOA

      Location
      • Region: Canton

      Financial & listing details

      • Price per square foot: $167/sqft
      • Tax assessed value: $70,500
      • Annual tax amount: $1,717
      • Date on market: 8/3/2026

        Estimated market value

        Not available

        Estimated sales range

        Not available

        Not available

        Price history

        DateEventPrice
        8/3/2026Listed for sale$157,000+161.7%$167/sqft
        Source: Maine Listings #1674603 Report a problem
        12/9/2019Sold$60,000$64/sqft
        Source: Maine Listings #1428285 Report a problem

        Public tax history

        YearProperty taxesTax assessment
        2024$1,576 +4%$70,500
        2023$1,516 $70,500
        2022$1,516 +56%$70,500 +74.1%
        2021$972 $40,500
        2020$972 -11%$40,500
        2019$1,092 +1.4%$40,500
        2018$1,077 -16.6%$40,500 -30.1%
        2017$1,291 +10.9%$57,900
        2016$1,164 -1.4%$57,900
        2015$1,181 +5.7%$57,900 +0.1%
        2014$1,117 $57,851
        Find assessor info on the county website

        Monthly payment

        Est. payment

        Payment breakdown

        Explore the cost of this home by adjusting the details. Changes won't be saved.
        All calculations are estimates and provided by Zillow, Inc. for informational purposes only. Actual amounts may vary.
        HOA fees may include property taxes on listings classified as Co-Ops. Contact the listing agent and/or owner for fee details.
        Mortgage interest rates are dependent on a number of factors, including credit score, down payment, and repayment length. Interest rate data provided by Zillow Group Marketplace, Inc. as of 1/1/1970 from various mortgage lenders with which we have lead or other similar arrangements; the Estimated Payment is an average of those rates.
        See how much you could borrow to make a competitive offer.

        Climate risks

        Neighborhood: 04224

        Getting around

        22 / 100
        Car-Dependent
        34 / 100
        Somewhat Bikeable

        Nearby schools

        GreatSchools rating

        A local agent can set up tours, give advice and negotiate with sellers.

        Browse local experts

        Similar homes