Welcome to this utterly stunning home situated just a short bike ride or walk to upper Bidwell Park! Nestled in a small subdivision this 2018 built home boasts countless upgrades including: 21 owned solar panels (no true up bill! In fact, they get a credit each year!), a whole house fan for added energy efficiency, EV charger in the garage L2, 40 Amp charger for your electric vehicle, custom audio wiring from Galaxy Custom Audio Video, pre wired for a hot tub on the back patio, and soft close cabinets in the kitchen, and engineered oak hard wood floors in the living room, hallway, master bedroom and closet. The exterior of the home also offers a stone stacked entryway which was a builder upgrade against a magazine worthy front yard with drip irrigation throughout. As you drive up to the home you will appreciate an oversized driveway with room for boat parking or RV parking as well. Sip your morning coffee and sit out in the front yard where a designated sitting area with custom pavers look out to the center park parcel. The backyard is also a gardener's oasis with an enlarged concrete back patio which is partially covered with two outdoor fans. There are also several raised garden containers and pavers that lead to various areas of the charming backyard. Inside, you will appreciate an open concept with alder cabinet kitchen, granite countertops, a pantry, stainless steel appliances, and an eat in bar. The kitchen looks out to the living room which boasts a beautiful stone stacked gas fireplace. Down the hallway you will find 2 guest bedrooms, a guest bath and then the primary situated at the end of the hallway. The primary bedroom features a generously sized walk in closet, walk in shower, and access to the backyard. This home is a show stopper! Do not let it pass you by!
Sold for $575,000
Listed by: Re/Max of Chico • Sabrina Chevallier • Contact: 530-896-9300
Bought with: Parkway Real Estate Co.
$575,000
10 Harmony Park Cir, Chico, CA 95973
3beds
1,739sqft
Single Family Residence
Built in 2018
6,534 Square Feet Lot
$557,100 Zestimate®
$331/sqft
$2,474 Estimated rent
Home value
$557,100
$496,000 - $624,000
$2,474/mo
Zestimate® history
Owner options
List your home for rent
$2,474/mo
Rent Zestimate®
Find your next renter with Zillow Rental Manager. Plus, with online applications, you can quickly screen prospective tenants – for free.
$2,474/mo
Rent Zestimate®
Refinance and save
$3,610/mo
Est. payment
Refinancing to a lower rate could help reduce your monthly payments and save thousands over the life of the loan.
$3,610/mo
Est. payment
Explore your selling options
Work with a Zillow partner agent
Leverage their expertise and Zillow's premium Showcase listings to get your home seen by more buyers.
Get startedList with your own agent
Get your home in front of millions of buyers by listing it on Zillow.
Learn how to do itSell it yourself
Take full control of how buyers see your home on Zillow by listing For Sale by Owner (FSBO).
List your homeWhat's special
Stone stacked gas fireplaceRaised garden containersOpen conceptCharming backyardAccess to the backyardAlder cabinet kitchenEat in bar
Zillow last checked:
Listing updated:
Listed by:
Sabrina Chevallier DRE #01958458 530-896-9300,
Re/Max of Chico
Bought with:
Eric Stofa, DRE #01904078
Parkway Real Estate Co.
Source: CRMLS,MLS#: SN25143383 Originating MLS: California Regional MLS
Originating MLS: California Regional MLSFacts & features
Interior
Bedrooms & bathrooms
- Bedrooms: 3
- Bathrooms: 2
- Full bathrooms: 2
- Main level bathrooms: 2
- Main level bedrooms: 3
Rooms
- Room types: Kitchen, Laundry, Living Room, Primary Bedroom, Other, Pantry
Primary bedroom
- Features: Primary Suite
Bathroom
- Features: Tub Shower, Walk-In Shower
Kitchen
- Features: Granite Counters, Kitchen Island, Kitchen/Family Room Combo, Self-closing Cabinet Doors, Self-closing Drawers, Walk-In Pantry
Other
- Features: Walk-In Closet(s)
Pantry
- Features: Walk-In Pantry
Heating
- Central
Cooling
- Central Air
Appliances
- Included: Dishwasher, Disposal, Gas Oven, Microwave, Refrigerator, Vented Exhaust Fan, Water Heater, Dryer, Washer
- Laundry: Inside, Laundry Room
Features
- Ceiling Fan(s), Granite Counters, Open Floorplan, Pantry, Recessed Lighting, Tile Counters, Primary Suite, Walk-In Pantry, Walk-In Closet(s)
- Has fireplace: Yes
- Fireplace features: Gas, Living Room
- Common walls with other units/homes: No Common Walls
Interior area
- Total interior livable area: 1,739 sqft
Property
Parking
- Total spaces: 2
- Parking features: Garage - Attached
- Attached garage spaces: 2
Features
- Levels: One
- Stories: 1
- Entry location: 1
- Patio & porch: Concrete, Covered
- Pool features: None
- Spa features: None
- Has view: Yes
- View description: Neighborhood
Lot
- Size: 6,534 Square Feet
- Features: Back Yard, Drip Irrigation/Bubblers, Garden
Details
- Parcel number: 016330035000
- On leased land: Yes
- Lease amount: $0
- Special conditions: Standard
Construction
Type & style
- Home type: SingleFamily
- Property subtype: Single Family Residence
Condition
- New construction: No
- Year built: 2018
Utilities & green energy
- Sewer: Public Sewer
- Water: Public
Green energy
- Energy generation: Solar
Community & HOA
Community
- Features: Park, Storm Drain(s), Street Lights, Sidewalks
Location
- Region: Chico
Financial & listing details
- Price per square foot: $331/sqft
- Tax assessed value: $429,470
- Annual tax amount: $6,294
- Date on market: 6/26/2025
- Cumulative days on market: 31 days
- Listing terms: Cash,Cash to New Loan,Conventional,Submit,VA Loan
- Inclusions: Fridge, washer, dryer, blue cabinet on back patio, some garage storage, deep freezer.
Price history
| Date | Event | Price |
|---|---|---|
| 8/8/2025 | Sold | $575,000-4%$331/sqft |
Source:  CRMLS #SN25143383 Report a problem CRMLS #SN25143383 Report a problem | ||
| 7/30/2025 | Pending sale | $599,000$344/sqft |
Source: CRMLS #SN25143383 Report a problem | ||
| 7/9/2025 | Price change | $599,000-1.8%$344/sqft |
Source: CRMLS #SN25143383 Report a problem | ||
| 6/26/2025 | Listed for sale | $609,750+58.4%$351/sqft |
Source: CRMLS #SN25143383 Report a problem | ||
| 9/20/2018 | Sold | $385,000$221/sqft |
Source: Public Record Report a problem | ||
| 9/19/2018 | Pending sale | $385,000$221/sqft |
Source: Re/Max of Chico #SN18044149 Report a problem | ||
| 8/10/2018 | Price change | $385,000+5.5%$221/sqft |
Source: Re/Max of Chico #SN18044149 Report a problem | ||
| 3/8/2018 | Listed for sale | $365,000+403.8%$210/sqft |
Source: Re/Max of Chico #SN18044149 Report a problem | ||
| 1/20/2016 | Sold | $72,455$42/sqft |
Source: Public Record Report a problem | ||
Public tax history
| Year | Property taxes | Tax assessment |
|---|---|---|
| 2025 | $6,294 +14.3% | $429,470 +2% |
| 2024 | $5,506 +3.7% | $421,050 +2% |
| 2023 | $5,309 +4.1% | $412,795 +2% |
| 2022 | $5,102 +2.7% | $404,702 +2% |
| 2021 | $4,969 +7.5% | $396,768 +1% |
| 2020 | $4,620 +5.1% | $392,700 +2% |
| 2019 | $4,395 +382.3% | $385,000 +393.4% |
| 2018 | $911 | $78,030 +2% |
| 2017 | -- | $76,500 +70.1% |
| 2016 | -- | $44,966 +1.5% |
| 2015 | -- | $44,291 +2% |
| 2014 | -- | $43,424 +0.5% |
| 2013 | -- | $43,228 +2% |
| 2012 | -- | $42,381 +2% |
| 2011 | -- | $41,550 +0.8% |
| 2010 | -- | $41,240 |
Find assessor info on the county website
Neighborhood: 95973
Nearby homes
- $477,1003 bd2 ba1.4k sqft11 Harmony Park Cir, Chico, CA 95973Off Market
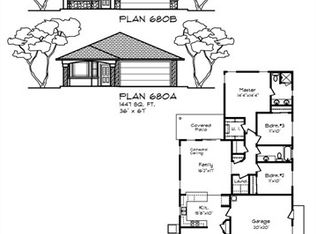
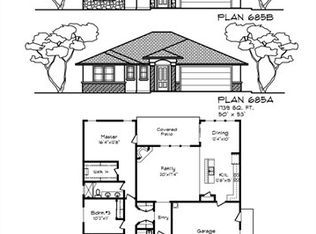
- $513,4003 bd2 ba1.7k sqft9 Harmony Park Cir, Chico, CA 95973Off Market
- $471,3003 bd2 ba1.4k sqft8 Harmony Park Cir, Chico, CA 95973Off Market
- $536,3003 bd2 ba1.7k sqft12 Harmony Park Cir, Chico, CA 95973Off Market
- $509,6003 bd2 ba1.6k sqft39 Kinswood Ln, Chico, CA 95973Off Market
- $468,5003 bd2 ba1.4k sqft7 Harmony Park Cir, Chico, CA 95973Off Market
- $445,4003 bd2 ba1.4k sqft2530 Duffy Dr, Chico, CA 95973Off Market
- $451,3003 bd2 ba1.4k sqft2520 Duffy Dr, Chico, CA 95973Off Market
Nearby schools
GreatSchools rating
- 8/10Marigold Elementary SchoolGrades: K-5Distance: 0.3 mi
- 6/10Bidwell Junior High SchoolGrades: 6-8Distance: 1.4 mi
- 7/10Pleasant Valley High SchoolGrades: 9-12Distance: 0.4 mi


Get pre-qualified for a loan
At Zillow Home Loans, we can pre-qualify you in as little as 5 minutes with no impact to your credit score.An equal housing lender. NMLS #10287.
- California
- Butte County
- Chico
- 95973
- 10 Harmony Park Cir
Nearby cities
Nearby neighborhoods
Nearby zip codes
Other Chico Topics
