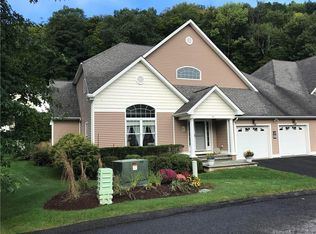
Tucked away on a peaceful cul-de-sac is a spacious and beautifully appointed 55+ community home offering 4,023 square feet with 3 levels of luxury finished space. Main level primary bedroom with en-suite full bath with walk in shower and separate tub. Upper level bedroom and loft/den with full bath. This home is designed for comfort, functionality, and timeless style. Step inside to soaring cathedral ceilings with stunning hardwood floors in the main living area creating an abundance of warmth and natural light. The open-concept layout flows seamlessly into the gourmet kitchen, featuring updated stainless steel appliances including a gas stove, new refrigerator, dishwasher, and custom built-ins, perfect for both daily living and entertaining. The finished lower level adds flexible living space ideal for a media room, home office or guest suite. The home is equipped with a newer central air conditioning and heating system (installed just 5 years ago), ensuring year-round comfort. Step outside to a private deck surrounded by meticulously landscaped gardens, mature trees, and the quiet beauty of the woods-offering the perfect place to unwind or entertain. A two-car garage provides ample storage and convenience. Located just minutes from downtown New Milford, schools, parks, and major routes. This incredible home is a rare gem that offers the perfect blend of privacy, modern updates, and classic charm. This is more than a home-it's your sanctuary.
Sold for $634,000
$634,000
10 Harmony Trail #10, New Milford, CT 06776
2beds
4,023sqft
Condominium, Townhouse
Built in 2006
-- sqft lot
$645,700 Zestimate®
$158/sqft
$4,064 Estimated rent
Home value
$645,700
$555,000 - $755,000
$4,064/mo
Zestimate® history
Owner options
List your home for rent
$4,064/mo
Rent Zestimate®
Find your next renter with Zillow Rental Manager. Plus, with online applications, you can quickly screen prospective tenants – for free.
$4,064/mo
Rent Zestimate®
Refinance and save
$5,049/mo
Est. payment
Refinancing to a lower rate could help reduce your monthly payments and save thousands over the life of the loan.
$5,049/mo
Est. payment
Explore your selling options
Work with a Zillow partner agent
Leverage their expertise and Zillow's premium Showcase listings to get your home seen by more buyers.
Get startedList with your own agent
Get your home in front of millions of buyers by listing it on Zillow.
Learn how to do itSell it yourself
Take full control of how buyers see your home on Zillow by listing For Sale by Owner (FSBO).
List your homeWhat's special
Soaring cathedral ceilingsOpen-concept layoutGourmet kitchen
Zillow last checked:
Listing updated:
Listed by:
Erin Porter (646)327-7458,
Coldwell Banker Realty 203-426-5679
Bought with:
Erin Porter, RES.0827239
Coldwell Banker Realty
Source: Smart MLS,MLS#: 24109997
Facts & features
Interior
Bedrooms & bathrooms
- Bedrooms: 2
- Bathrooms: 3
- Full bathrooms: 2
- 1/2 bathrooms: 1
Primary bedroom
- Features: Full Bath, Tub w/Shower, Walk-In Closet(s), Wall/Wall Carpet
- Level: Main
- Area: 359.97 Square Feet
- Dimensions: 16.9 x 21.3
Bedroom
- Features: Walk-In Closet(s), Wall/Wall Carpet
- Level: Upper
- Area: 244.77 Square Feet
- Dimensions: 12.3 x 19.9
Dining room
- Level: Main
- Area: 113.4 Square Feet
- Dimensions: 10.5 x 10.8
Family room
- Features: Cathedral Ceiling(s), Fireplace, French Doors, Partial Bath, Half Bath, Hardwood Floor
- Level: Main
- Area: 685.44 Square Feet
- Dimensions: 23.8 x 28.8
Kitchen
- Features: Breakfast Bar, Granite Counters, Patio/Terrace, Hardwood Floor
- Level: Main
- Area: 116.55 Square Feet
- Dimensions: 10.5 x 11.1
Living room
- Features: Hardwood Floor
- Level: Main
- Area: 261.8 Square Feet
- Dimensions: 17 x 15.4
Loft
- Features: Full Bath, Walk-In Closet(s), Wall/Wall Carpet
- Level: Upper
- Area: 466.62 Square Feet
- Dimensions: 15.4 x 30.3
Office
- Level: Lower
- Area: 495.3 Square Feet
- Dimensions: 19.5 x 25.4
Rec play room
- Level: Lower
- Area: 785.46 Square Feet
- Dimensions: 24.7 x 31.8
Heating
- Forced Air, Natural Gas
Cooling
- Central Air
Appliances
- Included: Gas Cooktop, Gas Range, Microwave, Refrigerator, Freezer, Dishwasher, Washer, Dryer, Water Heater
- Laundry: Main Level
Features
- Open Floorplan
- Basement: Full,Storage Space,Finished
- Attic: Pull Down Stairs
- Number of fireplaces: 1
- Common walls with other units/homes: End Unit
Interior area
- Total structure area: 4,023
- Total interior livable area: 4,023 sqft
- Finished area above ground: 2,710
- Finished area below ground: 1,313
Property
Parking
- Total spaces: 2
- Parking features: Attached, Paved, Driveway
- Attached garage spaces: 2
- Has uncovered spaces: Yes
Features
- Stories: 3
- Patio & porch: Deck
- Exterior features: Garden
Lot
- Features: Corner Lot, Few Trees, Cul-De-Sac
Details
- Parcel number: 1882775
- Zoning: Res
Construction
Type & style
- Home type: Condo
- Architectural style: Townhouse
- Property subtype: Condominium, Townhouse
- Attached to another structure: Yes
Materials
- Shingle Siding, Vinyl Siding
Condition
- New construction: No
- Year built: 2006
Utilities & green energy
- Sewer: Public Sewer
- Water: Public
Community & HOA
Community
- Features: Adult Community 55, Health Club, Library, Medical Facilities, Private School(s), Shopping/Mall
- Security: Security System
- Senior community: Yes
- Subdivision: Park Lane
HOA
- Has HOA: Yes
- Amenities included: Management
- Services included: Maintenance Grounds, Trash, Snow Removal, Road Maintenance
- HOA fee: $675 monthly
Location
- Region: New Milford
Financial & listing details
- Price per square foot: $158/sqft
- Tax assessed value: $308,000
- Annual tax amount: $9,536
- Date on market: 7/10/2025
Price history
| Date | Event | Price |
|---|---|---|
| 4/8/2026 | Sold | $634,000-0.8%$158/sqft |
Source:  Smart MLS #24109997 Report a problem Smart MLS #24109997 Report a problem | ||
| 10/6/2025 | Price change | $639,000-0.9%$159/sqft |
Source: Smart MLS #24109997 Report a problem | ||
| 7/17/2025 | Price change | $645,000-7.8%$160/sqft |
Source: Smart MLS #24109997 Report a problem | ||
| 7/10/2025 | Listed for sale | $699,900$174/sqft |
Source: Smart MLS #24109997 Report a problem | ||
Public tax history
Tax history is unavailable.
Neighborhood: 06776
Nearby homes
- $675,2002 bd3 ba4.4k sqft10 Harmony Trl, New Milford, CT 06776Off Market
- $593,3001 bd2 ba2k sqft8 Harmony Trl, New Milford, CT 06776Off Market
- $538,4001 bd1 ba1.8k sqft2 Blossom Ct, New Milford, CT 06776Off Market
- $545,0002 bd2 ba1.8k sqft1 Blossom Ct, New Milford, CT 06776Sold
- $696,6002 bd3 ba2.6k sqft11 Harmony Trl, New Milford, CT 06776Off Market
- $545,0002 bd2 ba1.8k sqft1 Blossom Ct #1, New Milford, CT 06776Sold
- $595,0002 bd3 ba2.5k sqft4 Blossom Ct, New Milford, CT 06776Sold
- $832,5002 bd2 ba2.5k sqft6 Blossom Ct, New Milford, CT 06776Off Market
Nearby schools
GreatSchools rating
- NANorthville Elementary SchoolGrades: PK-2Distance: 1.1 mi
- 5/10Schaghticoke Middle SchoolGrades: 6-8Distance: 1 mi
- 6/10New Milford High SchoolGrades: 9-12Distance: 7.6 mi
Schools provided by the listing agent
- Elementary: Northville
- Middle: Schaghticoke,Sarah Noble Intermediate Schoo
- High: New Milford
Source: Smart MLS. This data may not be complete. We recommend contacting the local school district to confirm school assignments for this home.


Get pre-qualified for a loan
At Zillow Home Loans, we can pre-qualify you in as little as 5 minutes with no impact to your credit score.An equal housing lender. NMLS #10287.
Sell for more on Zillow
Get a Zillow Showcase℠ listing at no additional cost and you could sell for .
$645,700
2% more
+$12,914
With Zillow Showcase(estimated)
$658,614
- Connecticut
- Litchfield County
- New Milford
- 06776
- 10 Harmony Trail Unit 10
Nearby cities
Nearby neighborhoods
Nearby zip codes
Other New Milford Topics
