
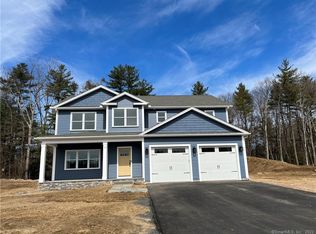
Welcome to Granby's newest neighborhood, Harness Way. The community is made up of 24 single family homes with homesites ranging from .69 to 1.26 acres. Each home is designed with today’s buyer in mind. Harness Way offers what most people are looking for in their new home; luxurious amenities, open floor plans, large expansive rooms, gourmet kitchens, beautifully appointed primary suites, hardwood floors, 9 ft ceilings on the first floor, lots of natural light, gas fireplace, laundry rooms, front porch and 2 car garages. All homes have a full basement with hatchways ready to finish for extra square footage of living space. These 3 and 4 bedroom homes have 6 different floor plans to choose from to best suit your family’s needs. This brand-new picturesque neighborhood has a wonderful walk-to-town location. Conveniently accessible to fine dining, shopping, Salmon Brook Parks, water falls, bike path and amazing walking trails. Granby is ranked #1 by Connecticut Magazine as a top town to live in within Hartford County. Easy commute to all locations and minutes to Bradley International Airport. Act NOW to find the perfect Homesite for your new Homestyle at Harness Way. Lot premiums apply to certain lots. Choose from 6 floor plans, this is the Clark Model and the Model home. The Clark model is about 2500 sq ft, the model home will have the bonus room finished bringing the total square feet to 2850 . This model home has many upgrades. Base Clark model at 2500 sq ft pricing starts at $629,000.
Sold for $699,984
Zillow last checked:
Listing updated:
Bought with:
Camtu T. Nguyen, RES.0801353
William Raveis/First Town RE
Source: Smart MLS,MLS#: 170566737
Price history
| Date | Event | Price |
|---|---|---|
| 1/22/2024 | Sold | $699,984+11.1%$246/sqft |
Source:  Smart MLS #170566737 Report a problem Smart MLS #170566737 Report a problem | ||
| 6/11/2023 | Pending sale | $629,900$221/sqft |
Source:  Berkshire Hathaway HomeServices New England Properties #170566737 Report a problem Berkshire Hathaway HomeServices New England Properties #170566737 Report a problem | ||
| 6/10/2023 | Contingent | $629,900$221/sqft |
Source: Smart MLS #170566737 Report a problem | ||
| 6/10/2023 | Pending sale | $629,900$221/sqft |
Source: Smart MLS #170566737 Report a problem | ||
| 5/2/2023 | Contingent | $629,900$221/sqft |
Source: Berkshire Hathaway HomeServices New England Properties #170566737 Report a problem | ||
| 5/1/2023 | Listed for sale | $629,900$221/sqft |
Source: Smart MLS #170566737 Report a problem | ||
Sell for more on Zillow
Get a Zillow Showcase℠ listing at no additional cost and you could sell for .
$796,000
2% more
+$15,920
With Zillow Showcase(estimated)
$811,920
