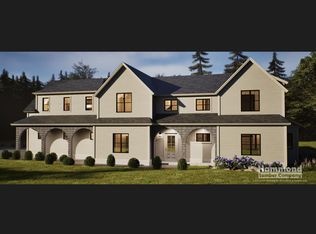
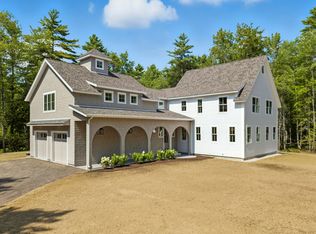
Distinguished by classic architectural character, Jackson Built's newest original design is a timeless shingle-style home situated on a peaceful lot in one of Freeport's finest neighborhoods. Featuring captivating curb appeal and an open yet intentionally defined floor plan. High ceilings, unique details, and superb craftsmanship elevate the home. In the entry, there is a bench seat built into an arched alcove and a full bath with exquisite imported fixtures. The impeccably appointed kitchen, perfectly suited to everyday living and entertaining, includes a 48-inch dual-fuel range, paneled appliances, painted maple cabinetry, an oversized island, and quartz counters. Two custom bars frame the dining room—one with a beverage refrigerator and a built-in ice maker, the other ideal for coffee. A hidden pocket door reveals a quiet den with built-in bookcases. From the dining room, a slider leads to the back porch, brick patio, and private back yard. The living room's gas fireplace, framed by a plaster hearth, brings a sophisticated ambiance to the space. Upstairs, the primary suite offers a walk-in closet and a luxurious bath with a large custom shower and a quartz-topped double vanity. A dedicated laundry room with washer/dryer, utility sink, and a spacious linen closet plus three additional bedrooms, an elegant guest bath, and an expansive bonus room with ample storage complete the second floor. Heating and air conditioning with a high-efficiency HVAC plus an automatic whole-house generator for year-round comfort. Offering potential for more space, the daylight basement may be finished (design and pricing upon request). Enjoy a 3-car garage and a stunning, low-maintenance exterior with composite siding, cedar shakes, and high-quality roofing. Convenient to downtown Freeport's shopping and dining, and just 25 minutes to Portland. An unparalleled opportunity!
Active
$1,879,000
10 Harper's Trail, Freeport, ME 04032
4beds
3,454sqft
Single Family Residence
Built in 2026
1.24 Acres Lot
$1,877,000 Zestimate®
$544/sqft
$63/mo HOA
What's special
- 6 days
- 1,594
- 113
Zillow last checked:
Listing updated:
Listed by:
Keller Williams Realty acartmell@kw.com
Source: Maine Listings,MLS#: 1680270
Facts & features
Interior
Bedrooms & bathrooms
- Bedrooms: 4
- Bathrooms: 3
- Full bathrooms: 3
Primary bedroom
- Features: Double Vanity, Full Bath, Separate Shower, Suite, Walk-In Closet(s)
- Level: Second
Bedroom 2
- Features: Closet
- Level: Second
Bedroom 3
- Features: Closet
- Level: Second
Bedroom 4
- Features: Closet
- Level: Second
Bonus room
- Features: Above Garage
- Level: Second
Den
- Features: Built-in Features
- Level: First
Dining room
- Features: Built-in Features
- Level: First
Kitchen
- Features: Kitchen Island
- Level: First
Laundry
- Features: Built-in Features, Utility Sink
- Level: Second
Living room
- Features: Gas Fireplace
- Level: First
Mud room
- Features: Built-in Features, Closet
- Level: First
Heating
- Forced Air
Cooling
- Central Air
Appliances
- Included: Dishwasher, Dryer, Gas Range, Refrigerator, Washer, Other
Features
- Walk-In Closet(s), Primary Bedroom w/Bath
- Flooring: Carpet, Tile, Wood
- Basement: Interior Entry,Daylight,Full,Unfinished
- Number of fireplaces: 1
Interior area
- Total structure area: 3,454
- Total interior livable area: 3,454 sqft
- Finished area above ground: 3,454
- Finished area below ground: 0
Property
Parking
- Total spaces: 3
- Parking features: Paved, 1 - 4 Spaces, Garage Door Opener
- Attached garage spaces: 3
Features
- Patio & porch: Patio, Porch
Lot
- Size: 1.24 Acres
- Features: Near Shopping, Neighborhood, Rural, Level, Wooded
Details
- Zoning: RR1
- Other equipment: Generator, Internet Access Available
Construction
Type & style
- Home type: SingleFamily
- Architectural style: Shingle
- Property subtype: Single Family Residence
Materials
- Wood Frame, Composition, Shingle Siding
- Foundation: Poured Concrete
- Roof: Shingle
Condition
- Year built: 2026
Utilities & green energy
- Electric: Circuit Breakers, Underground
- Sewer: Septic Tank
- Water: Private, Well
Green energy
- Energy efficient items: LED Light Fixtures, HVAC
Community & HOA
Community
- Subdivision: Maeve Woods
HOA
- Has HOA: Yes
- HOA fee: $750 annually
Location
- Region: Freeport
Financial & listing details
- Price per square foot: $544/sqft
- Annual tax amount: $1
- Date on market: 9/13/2026
- Road surface type: Paved
Estimated market value
$1,877,000
$1.78M - $1.97M
Not available
Price history
| Date | Event | Price |
|---|---|---|
| 9/13/2026 | Listed for sale | $1,879,000$544/sqft |
Source:  Maine Listings #1680270 Report a problem Maine Listings #1680270 Report a problem | ||
Public tax history
Tax history is unavailable.
Monthly payment
Est. payment
Payment breakdown
Explore the cost of this home by adjusting the details. Changes won't be saved.Climate risks
Neighborhood: 04032
Similar homes
- $1,100,0004 bd3 ba3.1k sqft98 Haywood Lane, North Yarmouth, ME 04097Active
 MLS ID #1674399, Gallant Real Estate. Maine Listings
 - $1,100,0003 bd3 ba2.8k sqft14 Marshview Drive, Freeport, ME 04032Active
 MLS ID #1679484, Hearth & Key Realty. Maine Listings
 - $949,0003 bd2 ba2.4k sqft4 Tidal Brook Rd Extension, Freeport, ME 04032Active
 MLS ID #1679042, Peninsula Real Estate LLC. Maine Listings
 - $1,400,0005 bd5 ba2.9k sqft1 Harolds Way, Freeport, ME 04032Active
 MLS ID #1674666, Coldwell Banker Realty. Maine Listings
 - $979,0003 bd3 ba2.6k sqft7 Arrowhead Ridge Road, Freeport, ME 04032ActiveMLS ID #1676141, Keller Williams Realty. Maine Listings
- $1,955,0004 bd4 ba3.3k sqft233 Smith Road, Windham, ME 04062ActiveMLS ID #1678376, Judy George Realty. Maine Listings
- $1,450,0004 bd4 ba3k sqft36 Whittemore Cove Road, Raymond, ME 04071ActiveMLS ID #1680975, Portside Real Estate Group. Maine Listings
- $1,995,0004 bd6 ba3.6k sqft227 Foreside Road, Cumberland, ME 04110ActiveMLS ID #1676490, RE/MAX Oceanside. Maine Listings
- $1,295,0005 bd4 ba3.8k sqft37 County Crossing, Brunswick, ME 04011ActiveMLS ID #1679755, Home At Last Realty. Maine Listings
- $1,495,0004 bd4 ba4k sqft46 Cortland Court, Cumberland, ME 04021ActiveMLS ID #1674560, Legacy Properties Sotheby's International Realty. Maine Listings
- $1,649,0003 bd3 ba3.3k sqft2 Meadow Creek Lane, Falmouth, ME 04105ActiveMLS ID #1679085, Harborview Properties, Inc.. Maine Listings
- $1,250,0003 bd3 ba2.4k sqft78 Deer Creek Crossing, Durham, ME 04222ActiveMLS ID #1678970, Hoang Realty. Maine Listings
- $1,295,0003 bd2 ba1.8k sqft64 High Head Road, Harpswell, ME 04079ActiveMLS ID #1681050, Portside Real Estate Group. Maine Listings
- $1,695,0004 bd5 ba4.6k sqft61 Sawyer Road, Chebeague Island, ME 04017ActiveMLS ID #1663408, Town & Shore Real Estate. Maine Listings
- $1,545,0005 bd4 ba4k sqftLot #2 Blackstrap Road, Falmouth, ME 04105ActiveMLS ID #1679721, RE/MAX By The Bay. Maine Listings
- $1,800,0003 bd3 ba2.6k sqft1 Steele Road, Gray, ME 04071ActiveMLS ID #1662031, Coldwell Banker Team Real Estate. Maine Listings
- $1,745,0004 bd4 ba4.7k sqft47 Skillin Road, Cumberland, ME 04021ActiveMLS ID #1676911, Legacy Properties Sotheby's International Realty. Maine Listings
- $1,985,0005 bd3 ba4k sqft146 Cobbs Bridge Road, New Gloucester, ME 04260ActiveMLS ID #1665844, LandVest, Inc.. Maine Listings
- $1,099,0004 bd3 ba2.8k sqft84 Winding Way, Yarmouth, ME 04096ActiveMLS ID #1675096, Keller Williams Realty. Maine Listings
- $1,450,0005 bd3 ba3.8k sqft4 Muirfield Road, Falmouth, ME 04105ActiveMLS ID #1678319, List With Freedom.com. Maine Listings
