Welcome to this Private Resort in Dix Hills, A Magnificent Post Modern Colonial in Half Hollow School District. An inviting Circular Driveway which welcomes you onto an Exquisite 1 Acre Flat Secluded, Manicured and Professionally Landscaped Resort like Retreat. Offering an IG saltwater Heated Pool, Hot Tub, Private Spa with Sauna, Massage Room and Jacuzzi, Tennis/Basketball court. This Spectacular Home Offers App 5,500 SQ FT of Interior Living, Expanding over 3 Levels. Grand High Ceiling Entry Foyer, Formal Dining Room with Fireplace, Sunlit Living Room with Grand Windows, Beautiful Den with Fireplace, the Magnificent Chef's Eat-in Kitchen with Expansive Island and High end stainless Appliances, 2 beautiful Bedrooms and an Office, Guest Bathroom, Full Bathroom, Laundry Room. On the second and Third Level, luxurious Primary Suite retreat With sitting Area and Private Balcony Overlooking the Backyard, Spa Like En-suite Full Bathroom, Dream Walk-in Closets, 2 Additional Bedrooms with Walk-in Closets. A Full Basement offers Endless Potential to Create Your Own Dream Space. This Indoor-Outdoor Luxury Home is Designed for Unforgettable Living and Summer Entertainment in this Backyard Oasis. Come and Experience this Incredible home and the Unparalleled Living Experience It Offers.
Pending
$2,680,000
10 Hart Place, Dix Hills, NY 11746
6beds
5,500sqft
Single Family Residence, Residential
Built in 2007
100 Acres Lot
$-- Zestimate®
$487/sqft
$-- HOA
What's special
Ig saltwater heated poolGuest bathroomHot tubLaundry roomDream walk-in closetsMassage roomFull basement
- 81 days |
- 147 |
- 8 |
Zillow last checked:
Listing updated:
Listed by:
Douglas Elliman Real Estate 516-921-2262,
Parissa Eliassian CBR 516-808-5030
Source: OneKey® MLS as distributed by MLS GRID,MLS#: 990999
Facts & features
Interior
Bedrooms & bathrooms
- Bedrooms: 6
- Bathrooms: 6
- Full bathrooms: 5
- 1/2 bathrooms: 1
Bathroom 1
- Description: Primary Suite with Beautiful Balcony and Ensuite Grand Bathroom, Grand Walk in closets, Bedroom with sitting area and full Bathroom, Bedroom with Full Bathroom
- Level: Second
Basement
- Description: Partial Basement, Utility Room, Second Laundry Room, Plenty of Room
- Level: Basement
Living room
- Description: Grand Entry Foyer, Formal Dining Room with Fireplace, Living Room, Sun lit Family Room, Chef Eat In Kitchen with Stainless Appliances, Guest Bathroom, Bedroom, Full Bathroom, Bedroom, Full Bathroom, Office, Laundry Room
- Level: First
Heating
- Forced Air
Cooling
- Central Air
Appliances
- Included: Dishwasher, Dryer, Freezer, Microwave, Oven, Refrigerator, Stainless Steel Appliance(s), Washer, Wine Refrigerator
- Laundry: In Basement, In Hall, Laundry Room, Multiple Locations
Features
- First Floor Bedroom, First Floor Full Bath, Breakfast Bar, Built-in Features, Cathedral Ceiling(s), Chefs Kitchen, Crown Molding, Double Vanity, Eat-in Kitchen, Entrance Foyer, Formal Dining, High Ceilings, His and Hers Closets, Kitchen Island, Natural Woodwork, Open Floorplan, Open Kitchen, Pantry, Primary Bathroom, Soaking Tub, Storage, Walk-In Closet(s)
- Flooring: Hardwood, Tile
- Basement: Partially Finished
- Attic: Crawl
- Number of fireplaces: 3
- Fireplace features: Bedroom, Family Room, Living Room
Interior area
- Total structure area: 7,600
- Total interior livable area: 5,500 sqft
Property
Parking
- Total spaces: 2
- Parking features: Driveway, Garage
- Garage spaces: 2
- Has uncovered spaces: Yes
Features
- Levels: Three Or More
- Patio & porch: Patio
- Exterior features: Balcony, Basketball Court, Basketball Hoop, Tennis Court(s)
- Has private pool: Yes
- Pool features: Fenced, In Ground, Outdoor Pool, Pool Cover, Pool/Spa Combo
- Has spa: Yes
- Fencing: Fenced
Lot
- Size: 100 Acres
- Features: Back Yard, Cul-De-Sac, Landscaped, Private, Sprinklers In Front, Sprinklers In Rear
Details
- Additional structures: Garage(s), Pool House
- Parcel number: 0400278000100023000
- Special conditions: None
Construction
Type & style
- Home type: SingleFamily
- Architectural style: Colonial
- Property subtype: Single Family Residence, Residential
Materials
- Brick, Foam Insulation
Condition
- Updated/Remodeled
- Year built: 2007
Utilities & green energy
- Sewer: Cesspool
- Water: Public
- Utilities for property: Cable Available, Natural Gas Connected, Water Connected
Community & HOA
HOA
- Has HOA: No
Location
- Region: Dix Hills
Financial & listing details
- Price per square foot: $487/sqft
- Tax assessed value: $10,700
- Annual tax amount: $43,171
- Date on market: 4/29/2026
- Cumulative days on market: 61 days
- Listing agreement: Exclusive Right To Sell
Estimated market value
Not available
Estimated sales range
Not available
Not available
Price history
| Date | Event | Price |
|---|---|---|
| 5/15/2026 | Pending sale | $2,680,000$487/sqft |
Source:  OneKey® MLS as distributed by MLS GRID #990999 Report a problem OneKey® MLS as distributed by MLS GRID #990999 Report a problem | ||
| 5/8/2026 | Listing removed | $2,680,000$487/sqft |
Source: OneKey® MLS as distributed by MLS GRID #990999 Report a problem | ||
| 4/29/2026 | Listed for sale | $2,680,000+49%$487/sqft |
Source: OneKey® MLS as distributed by MLS GRID #990999 Report a problem | ||
| 10/3/2019 | Listing removed | $1,799,000$327/sqft |
Source: Realty Connect USA LLC #10597166 Report a problem | ||
| 9/29/2019 | Listed for sale | $1,799,000$327/sqft |
Source: Realty Connect USA LLC #10597166 Report a problem | ||
| 9/24/2019 | Sold | $1,799,000$327/sqft |
Source: Agent Provided Report a problem | ||
| 9/22/2019 | Pending sale | $1,799,000$327/sqft |
Source: Realty Connect USA LLC #10597166 Report a problem | ||
| 9/13/2019 | Price change | $1,799,000-7.5%$327/sqft |
Source: Realty Connect USA LLC #3122307 Report a problem | ||
| 4/17/2019 | Listed for sale | $1,945,000-11.6%$354/sqft |
Source: Realty Connect USA LLC #10594885 Report a problem | ||
| 1/16/2019 | Listing removed | $2,199,000$400/sqft |
Source: Keller Williams Points North #3029724 Report a problem | ||
| 5/14/2018 | Listed for sale | $2,199,000-4.3%$400/sqft |
Source: Keller Williams Points North #3029724 Report a problem | ||
| 1/5/2018 | Listing removed | $2,299,000$418/sqft |
Source: Douglas Elliman #2934605 Report a problem | ||
| 9/5/2017 | Price change | $2,299,000-4.2%$418/sqft |
Source: Douglas Elliman #2934605 Report a problem | ||
| 5/3/2017 | Listed for sale | $2,399,000+7.8%$436/sqft |
Source: Douglas Elliman Real Estate #2934605 Report a problem | ||
| 1/2/2017 | Listing removed | $2,225,000$405/sqft |
Source: Signature Premier Properties #2862922 Report a problem | ||
| 9/30/2016 | Listed for sale | $2,225,000+43.5%$405/sqft |
Source: Signature Premier Properties #2862922 Report a problem | ||
| 6/15/2010 | Sold | $1,550,000-13.8%$282/sqft |
Source: Public Record Report a problem | ||
| 3/20/2009 | Listing removed | $1,799,000$327/sqft |
Source: Sawitonline.com #2076624 Report a problem | ||
| 3/13/2009 | Listed for sale | $1,799,000-4.3%$327/sqft |
Source: Sawitonline.com #2076624 Report a problem | ||
| 2/6/2009 | Listing removed | $1,879,000$342/sqft |
Source: Coldwell Banker** #10 Report a problem | ||
| 12/13/2008 | Price change | $1,879,000-3.6%$342/sqft |
Source: Coldwell Banker** #10 Report a problem | ||
| 10/25/2008 | Price change | $1,949,999-2.5%$355/sqft |
Source: Coldwell Banker** #10 Report a problem | ||
| 5/18/2008 | Listed for sale | $1,999,995+153.2%$364/sqft |
Source: Coldwell Banker** #10 Report a problem | ||
| 11/26/2005 | Sold | $790,000$144/sqft |
Source: Public Record Report a problem | ||
Public tax history
| Year | Property taxes | Tax assessment |
|---|---|---|
| 2025 | -- | $10,700 |
| 2024 | -- | $10,700 |
| 2023 | -- | $10,700 |
| 2022 | -- | $10,700 -9.7% |
| 2021 | -- | $11,850 |
| 2020 | -- | $11,850 |
| 2019 | -- | $11,850 |
| 2018 | -- | $11,850 |
| 2017 | $39,431 | $11,850 |
| 2016 | -- | $11,850 |
| 2015 | -- | $11,850 |
| 2014 | -- | $11,850 |
| 2013 | -- | $11,850 |
| 2012 | -- | $11,850 |
| 2011 | -- | $11,850 |
| 2010 | -- | $11,850 |
| 2009 | -- | $11,850 |
| 2008 | -- | $11,850 +438.6% |
| 2007 | $4,593 -52% | $2,200 -55.1% |
| 2005 | $9,565 +7.5% | $4,900 |
| 2004 | $8,897 +6.3% | $4,900 |
| 2003 | $8,373 +4.9% | $4,900 |
| 2002 | $7,985 +5.2% | $4,900 |
| 2001 | $7,594 +3.7% | $4,900 |
| 2000 | $7,324 | $4,900 |
Find assessor info on the county website
Monthly payment
Climate risks
Neighborhood: 11746
Nearby schools
GreatSchools rating
- 10/10Vanderbilt Elementary SchoolGrades: K-5Distance: 1.6 mi
- 8/10Candlewood Middle SchoolGrades: 6-8Distance: 1.4 mi
- 9/10Half Hollow Hills High School WestGrades: 9-12Distance: 1.9 mi
Schools provided by the listing agent
- Elementary: Vanderbilt Elementary School
- Middle: Candlewood Middle School
- High: Half Hollow Hills High School West
Source: OneKey® MLS as distributed by MLS GRID. This data may not be complete. We recommend contacting the local school district to confirm school assignments for this home.
- $1,541,000-- bd-- ba-- sqft12 Hart Pl, Dix Hills, NY 11746Off Market
- $1,626,7005 bd4 ba3.9k sqft8 Hart Pl, Dix Hills, NY 11746Off Market
- $1,548,3003 bd3 ba-- sqft15 Hart Pl, Dix Hills, NY 11746Off Market
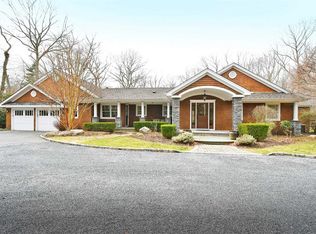
- $2,654,2006 bd4 ba6.3k sqft17 Hart Pl, Dix Hills, NY 11746Off Market
- $2,701,0005 bd4 ba6k sqft14 Hart Pl, Dix Hills, NY 11746Off Market
- $1,689,900-- bd-- ba-- sqft11 Hart Pl, Dix Hills, NY 11746Off Market
- $3,100,0005 bd6 ba5k sqft115 Weeks Dr, Dix Hills, NY 11746Sold
- $2,386,5005 bd6 ba5.5k sqft19 Hart Pl, Dix Hills, NY 11746Off Market
A local agent can set up tours, give advice and negotiate with sellers.
Similar homes
- $2,880,0005 bd5 ba5.4k sqft9 May Hill Lane, Dix Hills, NY 11746For Sale
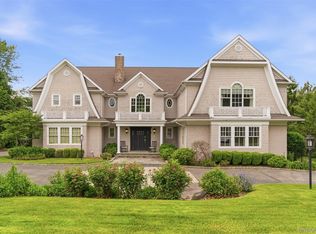
 MLS ID #1022965, Robyn Schatz CBR, Listing by: Compass Greater NY LLC. OneKey® MLS as distributed by MLS GRID
 - $2,100,0006 bd4 ba5.1k sqft10 Winter Lane, Dix Hills, NY 11746For Sale
 MLS ID #1018614, Matthew London, Listing by: Barbara Nadboy Realty. OneKey® MLS as distributed by MLS GRID
 - $2,399,0006 bd5 ba5.5k sqft22 Turnberry Court, Dix Hills, NY 11746For Sale
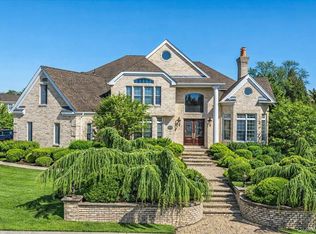 MLS ID #970033, Deepak P. Hemrajani PSA SRS CBR, Listing by: Deepak Hemrajani Inc. OneKey® MLS as distributed by MLS GRID
 - $1,988,0006 bd5 ba4.5k sqft36 Fox Lane, Dix Hills, NY 11746For Sale
 MLS ID #980270, Alicia V. Ramaizel, Listing by: Douglas Elliman Real Estate. OneKey® MLS as distributed by MLS GRID
 - $1,699,9006 bd4 ba4.2k sqft4 Durham Drive, Dix Hills, NY 11746For SaleMLS ID #1024270, Janice Chavkin, Listing by: Signature Premier Properties. OneKey® MLS as distributed by MLS GRID
- $1,749,9997 bd5 ba4.3k sqft1 Whispering Court, Dix Hills, NY 11746For SaleMLS ID #998921, Parvinder Singh, Listing by: First Class Homes Inc. OneKey® MLS as distributed by MLS GRID
- $2,850,0006 bd6 ba5.6k sqft2 Old Bridge Court, Melville, NY 11747For SaleMLS ID #1002761, Rahul Jaggi, Listing by: Voro LLC. OneKey® MLS as distributed by MLS GRID
- $2,850,0006 bd6 ba6.1k sqft26 Legends Circle, Melville, NY 11747For SaleMLS ID #1016607, David L. Cohen, Listing by: Corcoran SRG Residential. OneKey® MLS as distributed by MLS GRID
- $2,999,0004 bd4 ba4.5k sqft21 Arista Drive, Dix Hills, NY 11746New ConstructionMLS ID #1021977, Parissa Eliassian CBR, Listing by: Douglas Elliman Real Estate. OneKey® MLS as distributed by MLS GRID
- $2,650,0007 bd6 ba5.1k sqft117 Plainview Road, Woodbury, NY 11797For SaleMLS ID #979421, Baimei Wan, Listing by: Winzone Realty Inc. OneKey® MLS as distributed by MLS GRID
- $1,599,0006 bd5 ba4k sqft10 Serene Court, Dix Hills, NY 11746For SaleMLS ID #1015804, Laurie Mann, Listing by: BERKSHIRE HATHAWAY. OneKey® MLS as distributed by MLS GRID
- $2,599,9995 bd5 ba4.6k sqft2 Greenwood Lane, Woodbury, NY 11797For SaleMLS ID #1015209, Lyndsey M. Gallagher, Listing by: Coldwell Banker American Homes. OneKey® MLS as distributed by MLS GRID
- $1,349,0005 bd4 ba3.6k sqft18 Lincoln Avenue, Dix Hills, NY 11746For SaleMLS ID #994687, Angela Ruggeri, Listing by: Douglas Elliman Real Estate. OneKey® MLS as distributed by MLS GRID
- $2,299,9996 bd5 ba4.4k sqft119 Plainview Road, Woodbury, NY 11797For SaleMLS ID #1005538, Jared Sarney, Listing by: Corcoran SRG Residential. OneKey® MLS as distributed by MLS GRID
- $2,699,9994 bd4 ba5.8k sqft37 Wilmington Drive, Melville, NY 11747For SaleMLS ID #1014075, Katherine Koniecko, Listing by: Signature Premier Properties. OneKey® MLS as distributed by MLS GRID
- $2,350,0005 bd5 ba3.8k sqft16 Cabriolet Lane, Melville, NY 11747For SaleMLS ID #998983, Shahzad S. Qureshi, Listing by: Pinnacle R E Consulting Inc. OneKey® MLS as distributed by MLS GRID
- $2,849,8885 bd4 ba3.4k sqft15 Tiber Road, Oyster Bay Cove, NY 11791For SaleMLS ID #1022670, Frances Mazer CBR, Listing by: Compass Greater NY LLC. OneKey® MLS as distributed by MLS GRID
- $2,890,0006 bd7 ba5.5k sqft80 Tall Oak Crescent, Syosset, NY 11791For SaleMLS ID #999082, Lei Liu, Listing by: Signature Premier Properties. OneKey® MLS as distributed by MLS GRID
- $2,595,0006 bd5 ba4.6k sqft1550 Laurel Hollow Road, Laurel Hollow, NY 11791For SaleMLS ID #965680, John W. Messina GRI, Listing by: Daniel Gale Sothebys Intl Rlty. OneKey® MLS as distributed by MLS GRID
- $2,688,0005 bd6 ba3.5k sqft39 Cherry Lane, Syosset, NY 11791For SaleMLS ID #1020663, Frances Mazer CBR, Listing by: Compass Greater NY LLC. OneKey® MLS as distributed by MLS GRID
