Welcome to 1 level living at its finest. Shopping is no longer an issue with many top stores such as walmart, lowes, and dollar tree. The reasturants such as chicfila, panda express, popeyes are down the street. Fredericksburg city and central park are also 1 exit away making the location perfect. No more steps, yard work, and ammenities that will blow you away. Plus peace of mind knowing that you are in a gated community. Enjoy a spacious suite that you get to call your own coupled with a large walk in closet and a genourous size bathroom deidicated to you. The kitchen is the center of a home giving you the ability to interact with guests while preparing a snack or a full blown meal! guests will enjoy their stay with you and be treated to a nice bathroom that is close to their room creating a second ensuite like experience. Formal occasions are sill just as nice thanks to the closeness of the dining room to the kitchen making sure that no one feels left out. On the warmer days the patio and awning make sitting outside a true experience. last but not least the garage is a nice place for your car or extra storage. Come and see this gem today.
Sold for $336,750
$336,750
10 Hartford Way #49-3, Fredericksburg, VA 22406
2beds
1,545sqft
Townhouse
Built in 2005
-- sqft lot
$336,700 Zestimate®
$218/sqft
$2,287 Estimated rent
Home value
$336,700
$316,000 - $357,000
$2,287/mo
Zestimate® history
Owner options
List your home for rent
$2,287/mo
Rent Zestimate®
Find your next renter with Zillow Rental Manager. Plus, with online applications, you can quickly screen prospective tenants – for free.
$2,287/mo
Rent Zestimate®
Refinance and save
$2,221/mo
Est. payment
Refinancing to a lower rate could help reduce your monthly payments and save thousands over the life of the loan.
$2,221/mo
Est. payment
Explore your selling options
Work with a Zillow partner agent
Leverage their expertise and Zillow's premium Showcase listings to get your home seen by more buyers.
Get startedList with your own agent
Get your home in front of millions of buyers by listing it on Zillow.
Learn how to do itSell it yourself
Take full control of how buyers see your home on Zillow by listing For Sale by Owner (FSBO).
List your homeWhat's special
Spacious suite
Zillow last checked:
Listing updated:
Listed by:
Mark Price II 571-437-2413,
Samson Properties
Bought with:
Mark Price I, 0225197722
Samson Properties
Source: Bright MLS,MLS#: VAST2047020
Facts & features
Interior
Bedrooms & bathrooms
- Bedrooms: 2
- Bathrooms: 2
- Full bathrooms: 2
- Main level bathrooms: 2
- Main level bedrooms: 2
Rooms
- Room types: Bedroom 2, Bedroom 1, Bathroom 1, Bathroom 2
Bedroom 1
- Level: Main
Bedroom 2
- Level: Main
Bathroom 1
- Level: Main
Bathroom 2
- Level: Main
Heating
- Forced Air, Electric
Cooling
- Heat Pump, Electric
Appliances
- Included: Dishwasher, Disposal, Microwave, Oven, Refrigerator, Cooktop, Water Heater, Gas Water Heater
Features
- Entry Level Bedroom, Attic, Bathroom - Walk-In Shower, Breakfast Area, Kitchen - Table Space
- Has basement: No
- Has fireplace: No
Interior area
- Total structure area: 1,545
- Total interior livable area: 1,545 sqft
- Finished area above ground: 1,545
Property
Parking
- Total spaces: 1
- Parking features: Garage Faces Front, Attached, Driveway
- Attached garage spaces: 1
- Has uncovered spaces: Yes
Accessibility
- Accessibility features: None
Features
- Levels: One
- Stories: 1
- Exterior features: Awning(s)
- Pool features: Community
Details
- Additional structures: Above Grade
- Parcel number: 45R 27 493
- Zoning: R2
- Special conditions: Standard
Construction
Type & style
- Home type: Townhouse
- Architectural style: Villa
- Property subtype: Townhouse
Materials
- Other
- Foundation: Slab
Condition
- New construction: No
- Year built: 2005
Utilities & green energy
- Sewer: Public Sewer
- Water: Public
- Utilities for property: Electricity Available, Sewer Available, Water Available
Community & HOA
Community
- Condo and coop fee: $255 monthly
- Senior community: Yes
- Subdivision: The Villas At Falls Run
HOA
- Has HOA: Yes
- Amenities included: Billiard Room, Game Room, Clubhouse, Common Grounds, Community Center, Concierge, Fitness Center, Gated, Spa/Hot Tub, Jogging Path, Meeting Room, Party Room, Recreation Facilities, Tennis Court(s), Pool
- Services included: Common Area Maintenance, Maintenance Structure, Health Club, Lawn Care Front, Lawn Care Rear, Maintenance Grounds, Lawn Care Side, Management, Parking Fee, Pool(s), Recreation Facility, Reserve Funds, Road Maintenance, Security, Snow Removal, Trash
- HOA fee: $200 monthly
- HOA name: FALLS RUN COMMUNITY
- Second HOA name: The Villas At Falls Run
Location
- Region: Fredericksburg
Financial & listing details
- Price per square foot: $218/sqft
- Tax assessed value: $302,100
- Annual tax amount: $2,830
- Date on market: 3/27/2026
- Listing agreement: Exclusive Right To Sell
- Listing terms: Cash,Conventional,FHA,VA Loan
- Inclusions: Built In Microwave Diswasher Under Sink Disposer Garage Opener With Remote Refrigerator Stove
- Exclusions: Washer And Dryer
- Ownership: Condominium
Price history
| Date | Event | Price |
|---|---|---|
| 6/8/2026 | Sold | $336,750+3.6%$218/sqft |
Source:  Bright MLS #VAST2047020 Report a problem Bright MLS #VAST2047020 Report a problem | ||
| 4/26/2026 | Contingent | $325,000$210/sqft |
Source: Bright MLS #VAST2047020 Report a problem | ||
| 3/27/2026 | Listed for sale | $325,000$210/sqft |
Source: Bright MLS #VAST2047020 Report a problem | ||
Public tax history
Tax history is unavailable.
Neighborhood: 22406
Nearby homes
- $336,7502 bd3 ba1.5k sqft10 Hartford Way, Fredericksburg, VA 22406Sold
- $334,7002 bd2 ba1.3k sqft12 Hartford Way, Fredericksburg, VA 22406Off Market
- $349,9002 bd3 ba1.6k sqft14 Hartford Way, Fredericksburg, VA 22406Sold
- $349,9002 bd2 ba1.6k sqft14 Hartford Way #49-1, Fredericksburg, VA 22406Sold
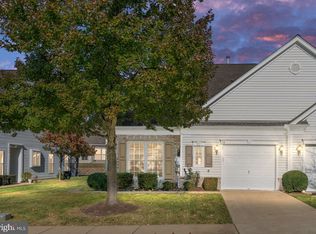
- $363,2003 bd2 ba1.5k sqft16 Hartford Way, Fredericksburg, VA 22406Off Market
- $305,8001 bd2 ba1.2k sqft18 Hartford Way, Fredericksburg, VA 22406Off Market
- $349,4002 bd2 ba1.5k sqft1 Aspen Hill Dr, Fredericksburg, VA 22406Sold
- $349,4002 bd2 ba1.5k sqft1 Aspen Hill Dr UNIT 50, Fredericksburg, VA 22406Sold
Nearby schools
GreatSchools rating
- 3/10Falmouth Elementary SchoolGrades: K-5Distance: 2.6 mi
- 6/10T. Benton Gayle Middle SchoolGrades: 6-8Distance: 0.4 mi
- 5/10Colonial Forge High SchoolGrades: 9-12Distance: 5.2 mi
Schools provided by the listing agent
- District: Stafford County Public Schools
Source: Bright MLS. This data may not be complete. We recommend contacting the local school district to confirm school assignments for this home.
Get a cash offer in 3 minutes
Find out how much your home could sell for in as little as 3 minutes with a no-obligation cash offer.
Estimated market value
$336,700
Get a cash offer in 3 minutes
Find out how much your home could sell for in as little as 3 minutes with a no-obligation cash offer.
Estimated market value
$336,700
- Virginia
- Stafford County
- Fredericksburg
- 22406
- 10 Hartford Way Unit 49-3
Nearby cities
Nearby neighborhoods
Nearby zip codes
Other Fredericksburg Topics
