Tucked away on a quiet cul-de-sac in Greenville’s highly desirable Reedy Springs community, this beautifully designed, move-in-ready home offers a refined take on modern living. Welcome to 10 Harvestwood Place! Built in 2020, this home boasts 4 bedrooms and 3 full bathrooms, spanning over 2,300 square feet of functional living space. Highlights include soaring 9-foot ceilings, durable LVP flooring, and an open floor plan that seamlessly blends style, comfort, and functionality. From the moment you step inside, abundant natural light fills the open-concept layout, showcasing thoughtful finishes and updated light fixtures. The kitchen, which serves as the heart of the home, features quartz countertops, a large walk-in pantry, and extensive cabinet storage. A main-level bedroom and full bathroom provide ideal flexibility for guests, multigenerational living, or a dedicated home office. Upstairs, the luxurious Primary Suite is a private retreat, complete with a tray ceiling, an oversized walk-in closet, dual vanities, a relaxing garden tub, and a separate shower. The second floor also features a versatile loft space, a convenient walk-in laundry room, and generously sized secondary bedrooms. Outdoor living is a delight with a covered front porch, a backyard patio, and a fully fenced-in yard. Enjoy seasonal walks on the tranquil community trails by the Reedy River, surrounded by nature. With summer approaching, be ready to take advantage of the neighborhood pool and everything this friendly neighborhood has to offer. 23 minutes from vibrant downtown Greenville and 13 minutes from charming Simpsonville, this home gives you easy access to I-85 and I-385 — making your commute and errands a breeze. Don’t miss your chance to own this move-in-ready home in a wonderful area. Schedule your private showing today! Located in a USDA loan–eligible area, meaning 100% financing may be available for qualified buyers. ***
Sold for $389,000
Zestimate®
$389,000
10 Harvestwood Pl, Greenville, SC 29605
4beds
2,300sqft
Single Family Residence, Residential
Built in 2020
7,840 Square Feet Lot
$389,000 Zestimate®
$169/sqft
$2,426 Estimated rent
Home value
$389,000
$370,000 - $408,000
$2,426/mo
Zestimate® history
Owner options
List your home for rent
$2,426/mo
Rent Zestimate®
Find your next renter with Zillow Rental Manager. Plus, with online applications, you can quickly screen prospective tenants – for free.
$2,426/mo
Rent Zestimate®
Refinance and save
$2,286/mo
Est. payment
Refinancing to a lower rate could help reduce your monthly payments and save thousands over the life of the loan.
$2,286/mo
Est. payment
Explore your selling options
Work with a Zillow partner agent
Leverage their expertise and Zillow's premium Showcase listings to get your home seen by more buyers.
Get startedList with your own agent
Get your home in front of millions of buyers by listing it on Zillow.
Learn how to do itSell it yourself
Take full control of how buyers see your home on Zillow by listing For Sale by Owner (FSBO).
List your homeWhat's special
Fully fenced-in yardCovered front porchRelaxing garden tubLarge walk-in pantryGenerously sized secondary bedroomsBackyard patioDurable lvp flooring
Zillow last checked:
Listing updated:
Listed by:
Marisol Hernandez 914-207-5119,
Keller Williams Greenville Central
Bought with:
Jeffrey Sublett
RE/MAX Reach
Source: Greater Greenville AOR,MLS#: 1587728
Facts & features
Interior
Bedrooms & bathrooms
- Bedrooms: 4
- Bathrooms: 3
- Full bathrooms: 3
- Main level bathrooms: 1
- Main level bedrooms: 1
Rooms
- Room types: Laundry, Loft
Primary bedroom
- Area: 208
- Dimensions: 16 x 13
Bedroom 2
- Area: 156
- Dimensions: 13 x 12
Bedroom 3
- Area: 144
- Dimensions: 12 x 12
Bedroom 4
- Area: 132
- Dimensions: 12 x 11
Primary bathroom
- Features: Double Sink, Shower-Separate, Tub-Garden, Walk-In Closet(s)
- Level: Second
Dining room
- Area: 144
- Dimensions: 12 x 12
Kitchen
- Area: 132
- Dimensions: 12 x 11
Living room
- Area: 272
- Dimensions: 17 x 16
Heating
- Electric, Natural Gas
Cooling
- Central Air, Electric
Appliances
- Included: Cooktop, Dishwasher, Disposal, Electric Cooktop, Electric Oven, Microwave, Gas Water Heater, Tankless Water Heater
- Laundry: 2nd Floor, Walk-in, Washer Hookup, Laundry Room
Features
- High Ceilings, Ceiling Smooth, Tray Ceiling(s), Countertops-Solid Surface, Open Floorplan, Soaking Tub, Walk-In Closet(s), Countertops – Quartz, Pantry
- Flooring: Carpet, Vinyl, Luxury Vinyl
- Windows: Tilt Out Windows, Vinyl/Aluminum Trim, Insulated Windows
- Basement: None
- Attic: Pull Down Stairs,Storage
- Number of fireplaces: 1
- Fireplace features: Gas Starter
Interior area
- Total structure area: 2,490
- Total interior livable area: 2,300 sqft
Property
Parking
- Total spaces: 2
- Parking features: Attached, Garage Door Opener, Key Pad Entry, Driveway, Concrete
- Attached garage spaces: 2
- Has uncovered spaces: Yes
Features
- Levels: Two
- Stories: 2
- Patio & porch: Patio, Front Porch
- Fencing: Fenced
Lot
- Size: 7,840 Square Feet
- Features: Cul-De-Sac, 1/2 Acre or Less
Details
- Parcel number: 0584080107900
Construction
Type & style
- Home type: SingleFamily
- Architectural style: Traditional
- Property subtype: Single Family Residence, Residential
Materials
- Brick Veneer, Vinyl Siding
- Foundation: Slab
- Roof: Architectural
Condition
- Year built: 2020
Details
- Builder model: Jefferson
- Builder name: Reliant Homes
Utilities & green energy
- Sewer: Public Sewer
- Water: Public
- Utilities for property: Cable Available, Underground Utilities
Community & HOA
Community
- Features: Street Lights, Pool
- Subdivision: Reedy Springs
HOA
- Has HOA: Yes
- Services included: Pool, Street Lights
Location
- Region: Greenville
Financial & listing details
- Price per square foot: $169/sqft
- Tax assessed value: $351,240
- Annual tax amount: $1,609
- Date on market: 4/10/2026
- Listing terms: USDA Loan
Price history
| Date | Event | Price |
|---|---|---|
| 6/1/2026 | Sold | $389,000-0.2%$169/sqft |
Source:  Greater Greenville AOR #1587728 Report a problem Greater Greenville AOR #1587728 Report a problem | ||
| 4/28/2026 | Contingent | $389,900$170/sqft |
Source: Greater Greenville AOR #1587728 Report a problem | ||
| 4/22/2026 | Price change | $389,900-2.5%$170/sqft |
Source: Greater Greenville AOR #1587728 Report a problem | ||
| 4/10/2026 | Listed for sale | $400,000+62.5%$174/sqft |
Source: Greater Greenville AOR #1587728 Report a problem | ||
| 8/17/2020 | Sold | $246,120$107/sqft |
Source:  WUMLS #20227535 Report a problem WUMLS #20227535 Report a problem | ||
Public tax history
| Year | Property taxes | Tax assessment |
|---|---|---|
| 2025 | $1,609 +3.1% | $272,480 +15% |
| 2024 | $1,560 -1.7% | $236,950 |
| 2023 | $1,587 +4.3% | $236,950 |
| 2022 | $1,522 +1.6% | $236,950 |
| 2021 | $1,497 +114.7% | $236,950 +577% |
| 2020 | $697 | $35,000 |
Find assessor info on the county website
Neighborhood: 29605
Nearby homes
- $349,9003 bd2 ba2k sqft8 Harvestwood Pl, Greenville, SC 29605Sold
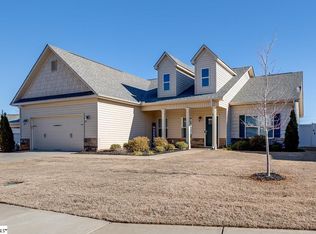
- $352,3004 bd3 ba2.5k sqft11 Harvestwood Pl, Greenville, SC 29607Off Market
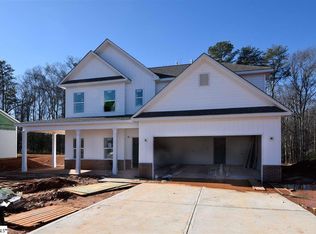
- $352,8003 bd2 ba2k sqft12 Harvestwood Pl, Greenville, SC 29605Off Market
- $397,6004 bd3 ba2.9k sqft8 Rhyne Valley Pl, Greenville, SC 29605Off Market
- $347,8004 bd3 ba2.2k sqft6 Harvestwood Pl, Greenville, SC 29605Off Market
- $423,4004 bd3 ba2.5k sqft16 Harvestwood Pl, Greenville, SC 29605Off Market
- $344,7004 bd3 ba2.3k sqft9 Harvestwood Pl, Greenville, SC 29605Off Market
- $360,4004 bd3 ba2.6k sqft11 Harvestwood Pl, Greenville, SC 29607Off Market
Nearby schools
GreatSchools rating
- 4/10Robert E. Cashion Elementary SchoolGrades: PK-5Distance: 2 mi
- 5/10Hughes Academy Of Science And TechnologyGrades: 6-8Distance: 7 mi
- 3/10Southside High SchoolGrades: 9-12Distance: 6.8 mi
Schools provided by the listing agent
- Elementary: Robert Cashion
- Middle: Hughes
- High: Southside
Source: Greater Greenville AOR. This data may not be complete. We recommend contacting the local school district to confirm school assignments for this home.
Get a cash offer in 3 minutes
Find out how much your home could sell for in as little as 3 minutes with a no-obligation cash offer.
Estimated market value
$389,000
Get a cash offer in 3 minutes
Find out how much your home could sell for in as little as 3 minutes with a no-obligation cash offer.
Estimated market value
$389,000
- South Carolina
- Greenville County
- Simpsonville
- 29605
- 10 Harvestwood Pl
Nearby cities
Nearby zip codes
Other Simpsonville Topics
