Skip main navigation
Sold for $1,435,000
  • $1,435,000

    10 Hathorne Lane, Orleans, MA 02653

    3beds
    2,635sqft
    Single Family Residence
    Built in 1984
    0.54 Acres Lot
    $1,436,000 Zestimate®
    $545/sqft
    $4,641 Estimated rent

    Home value

    $1,436,000

    $1.32M - $1.57M

    $4,641/mo

    Zestimate® history
    Loading
    Loading...

    Owner options

    List your home for rent

    $4,641/mo

    Rent Zestimate®

    Find your next renter with Zillow Rental Manager. Plus, with online applications, you can quickly screen prospective tenants – for free.

    Learn more

    $4,641/mo

    Rent Zestimate®

    Refinance and save

    $8,498/mo

    Est. payment

    Refinancing to a lower rate could help reduce your monthly payments and save thousands over the life of the loan.

    See today's rates

    $8,498/mo

    Est. payment

    Explore your selling options

    Work with a Zillow partner agent

    Leverage their expertise and Zillow's premium Showcase listings to get your home seen by more buyers.

    Get started

    List with your own agent

    Get your home in front of millions of buyers by listing it on Zillow.

    Learn how to do it

    Sell it yourself

    Take full control of how buyers see your home on Zillow by listing For Sale by Owner (FSBO).

    List your home

    What's special

    Additional fireplaceBeautifully landscaped yardInviting open-concept kitchenFirst floor primary suiteSpacious walk in closetCharming brick patioUpdated cabinetry
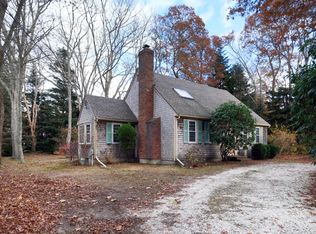
    Tucked away on a private lane in desirable East Orleans, this charming Cape Cod style residence is being offered for the very first time by its original owners. Thoughtfully designed and lovingly maintained, this special home offers the perfect blend of timeless character, comfortable living, and an exceptional location close to everything Orleans has to offer.Inside, the inviting open-concept kitchen features updated cabinetry, stone countertops, and seamless flow into the cozy family room and dining area an ideal setting for both everyday living and entertaining. A warm fireplace anchors the family room, creating a welcoming atmosphere year round.The first floor primary suite provides ease and privacy, complete with a beautifully updated bath featuring a tiled walk in shower and spacious walk in closet. A formal living room with custom built-ins and an additional fireplace adds charm and versatility to the home's thoughtful layout.Upstairs, you'll find two generously sized bedrooms and a full bath, offering comfortable accommodations for family and guests alike. The finished lower level provides additional living space perfect for a media room or office. or overflow guests. Additional highlights include a two car garage with bonus space above, offering endless possibilities for a studio or workshop. Outside, the beautifully landscaped yard and charming brick patio create the perfect backdrop for relaxing summer evenings and outdoor gatherings. Enjoy the best of Cape Cod living with nearby access to Asa's Landing for launching your boat or kayaks, plus Nauset Beach just a short drive away. From boating and beach days to dining and shopping in downtown Orleans, this is a rare opportunity to create lasting Cape Cod memories in an exceptional East Orleans setting.

    Zillow last checked:

    Listing updated:

    Listed by:

    Tori Harrison Farr 508 455 7288,

    Sotheby's International Realty, Inc.

    Bought with:

    Sherry Lombard, 9046524

    New Homes Marketing, Inc.

    Source: CCIMLS,MLS#: 22602165MLS Logo

    Facts & features

    Interior

    Bedrooms & bathrooms
    • Bedrooms: 3
    • Bathrooms: 3
    • Full bathrooms: 2
    • 1/2 bathrooms: 1
    Primary bedroom
    • Features: Walk-In Closet(s)
    • Level: First
    Bedroom 2
    • Level: Second
    Bedroom 3
    • Level: Second
    Primary bathroom
    • Features: Private Full Bath
    Dining room
    • Level: First
    Kitchen
    • Level: First
    Living room
    • Level: First
    Heating
    • Hot Water
    Cooling
    • Has cooling: Yes
    Appliances
    • Included: Electric Water Heater
    • Laundry: In Basement
    Features
    • Flooring: Wood, Carpet, Tile, Laminate
    • Basement: Bulkhead Access,Interior Entry,Full
    • Number of fireplaces: 1
    Interior area
    • Total structure area: 2,635
    • Total interior livable area: 2,635 sqft

    Property

    Parking
    • Total spaces: 2
    • Parking features: Garage
    • Garage spaces: 2
    Features
    • Stories: 2
    • Exterior features: Outdoor Shower
    Lot
    • Size: 0.54 Acres
    Details
    • Parcel number: ORLE M:020.0 B:0005 L:0000.0
    • Zoning: R
    • Special conditions: None

    Construction

    Type & style
    • Home type: SingleFamily
    • Architectural style: Cape Cod
    • Property subtype: Single Family Residence
    Materials
    • Shingle Siding
    • Foundation: Poured
    • Roof: Asphalt
    Condition
    • Updated/Remodeled, Actual
    • New construction: No
    • Year built: 1984

    Utilities & green energy

    • Sewer: Septic Tank

    Community & neighborhood

    Location
    • Region: Orleans

    Other

    Other facts
    • Listing terms: Cash
    • Road surface type: Dirt

    Price history

    DateEventPrice
    6/30/2026Sold$1,435,000+22.1%$545/sqft
    Source: CCIMLS #22602165 Report a problem
    5/25/2026Pending sale$1,175,000$446/sqft
    Source: CCIMLS #22602165 Report a problem
    5/13/2026Listed for sale$1,175,000$446/sqft
    Source: CCIMLS #22602165 Report a problem

    Public tax history

    YearProperty taxesTax assessment
    2025$6,367 +3.6%$1,020,400 +6.4%
    2024$6,147 +11.2%$959,000 +8%
    2023$5,530 +1.9%$887,700 +28.3%
    2022$5,426 $692,100
    2021$5,426 +4.1%$692,100 +0.4%
    2020$5,213 +6.1%$689,600 +3.9%
    2019$4,912 +16.3%$663,800 +4.2%
    2018$4,225 +7.6%$637,300 +2.8%
    2017$3,925 -2.9%$620,100 -0.9%
    2016$4,041 +2.4%$625,600 +1.8%
    2015$3,945 +3.5%$614,500
    2014$3,810 +1.7%$614,500
    2013$3,748 +3.5%$614,500 +0.3%
    2012$3,621 +10%$612,700 +3.7%
    2011$3,292 +16.7%$591,100 +7.9%
    2010$2,822 -2.3%$547,900 -7.4%
    2009$2,887 -0.1%$591,500 -7.5%
    2008$2,891 +5.9%$639,500
    2007$2,731 -2%$639,500 -4.6%
    2006$2,788 +12%$670,200 +18.2%
    2005$2,489 -5.4%$567,000 -5%
    2004$2,631 +6.8%$596,600 +24%
    2003$2,463 -5.2%$481,100 +21.1%
    2001$2,599 $397,400

    Find assessor info on the county website

    Neighborhood: 02653

    Nearby schools

    GreatSchools rating
    Schools provided by the listing agent
    • District: Nauset

    Source: CCIMLS. This data may not be complete. We recommend contacting the local school district to confirm school assignments for this home.

    Get a cash offer in 3 minutes
    Find out how much your home could sell for in as little as 3 minutes with a no-obligation cash offer.
    Estimated market value
    $1,436,000
    Get a cash offer in 3 minutes
    Find out how much your home could sell for in as little as 3 minutes with a no-obligation cash offer.
    Estimated market value
    $1,436,000