Skip main navigation
Sold for $675,000
  • $675,000

    10 Haven Dr, Georgetown, DE 19947

    3beds
    2,807sqft
    Single Family Residence
    Built in 2022
    1.19 Acres Lot
    $667,600 Zestimate®
    $240/sqft
    $2,786 Estimated rent

    Home value

    $667,600

    $614,000 - $728,000

    $2,786/mo

    Zestimate® history
    Loading
    Loading...

    Owner options

    List your home for rent

    $2,786/mo

    Rent Zestimate®

    Find your next renter with Zillow Rental Manager. Plus, with online applications, you can quickly screen prospective tenants – for free.

    Learn more

    $2,786/mo

    Rent Zestimate®

    Refinance and save

    $3,239/mo

    Est. payment

    Refinancing to a lower rate could help reduce your monthly payments and save thousands over the life of the loan.

    See today's rates

    $3,239/mo

    Est. payment

    Explore your selling options

    Work with a Zillow partner agent

    Leverage their expertise and Zillow's premium Showcase listings to get your home seen by more buyers.

    Get started

    List with your own agent

    Get your home in front of millions of buyers by listing it on Zillow.

    Learn how to do it

    Sell it yourself

    Take full control of how buyers see your home on Zillow by listing For Sale by Owner (FSBO).

    List your home

    What's special

    Custom designed fireplaceSubstantial islandGreat roomPrivate paver patioHigh-end appliancesCustom cabinetryExpansive primary suite
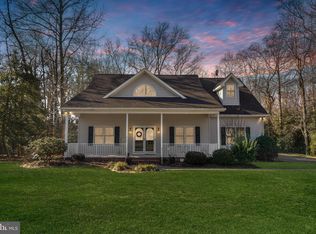
    Nestled within an exclusive community, this custom-built residence offers unparalleled tranquility on a private, wooded 1.2 +/- acre lot. Despite its serene seclusion, the property remains conveniently close to shopping, schools and medical facilities, all just minutes away. Step inside to discover a thoughtfully designed split floor plan accentuated by soaring 10 foot ceilings and elegant 8 foot doors. Luxury vinyl plank flooring extends throughout the home, combining durability with sophisticated style. The heart of the home is the gourmet kitchen, a culinary enthusiast's dream. It features a substantial island, perfect for meal preparation and casual dining, complemented by high-end appliances and custom cabinetry. Flowing from the kitchen is the great room, complete with a custom designed fireplace. Off of the kitchen and the great room awaits an impressive and expansive sunroom/enclosed porch that spans most of the back of the home and opens to serene views of the surrounding trees. Adjacent to the kitchen, the mudroom includes a dedicated cubby, providing a cozy retreat for your beloved pet. The expansive primary suite offers a private sanctuary, complete with a spa-like en suite bathroom and generous walk-in closet. Additional bedrooms are well appointed, providing comfort and privacy for family and guests alike. Outdoor living includes a private paver patio that sets the scene for memorable evenings around a fire pit, enjoying your favorite beverages under the stars. The inviting front porch spans across most of the front of the home, offering a peaceful spot to appreciate the natural beauty of the front yard. A versatile bonus room awaits you which is ideal for a home office, media room or additional guest suite. This exceptional property seamlessly blends luxurious upgrades with the tranquility of nature, all while maintaining close proximity to essential amenities.

    Zillow last checked:

    Listing updated:

    Listed by:

    Lisa Mathena 302-236-6232,

    The Lisa Mathena Group, Inc.

    Bought with:

    DAVID T. KING, RS-0017425

    Berkshire Hathaway HomeServices PenFed Realty

    Source: Bright MLS,MLS#: DESU2081522MLS Logo

    Facts & features

    Interior

    Bedrooms & bathrooms
    • Bedrooms: 3
    • Bathrooms: 3
    • Full bathrooms: 2
    • 1/2 bathrooms: 1
    • Main level bathrooms: 3
    • Main level bedrooms: 3
    Primary bedroom
    • Features: Ceiling Fan(s), Flooring - Luxury Vinyl Plank
    • Level: Main
    • Area: 195 Square Feet
    • Dimensions: 13 X 15
    Primary bathroom
    • Level: Main
    • Area: 117 Square Feet
    • Dimensions: 9 X 13
    Dining room
    • Features: Flooring - Luxury Vinyl Plank
    • Level: Main
    • Area: 132 Square Feet
    • Dimensions: 11 X 12
    Family room
    • Features: Ceiling Fan(s)
    • Level: Upper
    • Area: 312 Square Feet
    • Dimensions: 12 X 26
    Foyer
    • Features: Flooring - Luxury Vinyl Plank
    • Level: Main
    • Area: 80 Square Feet
    • Dimensions: 8 X 10
    Great room
    • Features: Ceiling Fan(s), Flooring - Luxury Vinyl Plank, Fireplace - Gas
    • Level: Main
    • Area: 288 Square Feet
    • Dimensions: 16 X 18
    Kitchen
    • Features: Flooring - Luxury Vinyl Plank, Countertop(s) - Solid Surface, Countertop(s) - Quartz, Kitchen Island, Eat-in Kitchen, Pantry
    • Level: Main
    • Area: 180 Square Feet
    • Dimensions: 10 X 18
    Mud room
    • Features: Flooring - Luxury Vinyl Plank
    • Level: Main
    • Area: 56 Square Feet
    • Dimensions: 7 X 8
    Other
    • Features: Ceiling Fan(s)
    • Level: Main
    • Area: 270 Square Feet
    • Dimensions: 10 X 27
    Heating
    • Heat Pump, Forced Air, Electric
    Cooling
    • Heat Pump, Ductless, Electric
    Appliances
    • Included: Microwave, Dishwasher, Dryer, Self Cleaning Oven, Oven/Range - Gas, Range Hood, Refrigerator, Stainless Steel Appliance(s), Washer, Tankless Water Heater, Water Heater
    • Laundry: Main Level, Mud Room
    Features
    • Soaking Tub, Bathroom - Stall Shower, Bathroom - Tub Shower, Breakfast Area, Butlers Pantry, Built-in Features, Ceiling Fan(s), Entry Level Bedroom, Family Room Off Kitchen, Open Floorplan, Formal/Separate Dining Room, Kitchen - Gourmet, Kitchen Island, Pantry, Primary Bath(s), Recessed Lighting, Upgraded Countertops, Walk-In Closet(s)
    • Has basement: No
    • Has fireplace: No
    Interior area
    • Total structure area: 2,807
    • Total interior livable area: 2,807 sqft
    • Finished area above ground: 2,807

    Property

    Parking
    • Total spaces: 2
    • Parking features: Garage Faces Side, Garage Door Opener, Oversized, Inside Entrance, Asphalt, Attached
    • Attached garage spaces: 2
    • Has uncovered spaces: Yes
    Accessibility
    • Accessibility features: None
    Features
    • Levels: One and One Half
    • Stories: 1
    • Patio & porch: Porch, Patio
    • Exterior features: Lawn Sprinkler
    • Pool features: None
    • Has view: Yes
    • View description: Trees/Woods
    • Frontage length: Road Frontage: 192
    Lot
    • Size: 1.19 Acres
    • Features: Backs to Trees, Interior Lot
    Details
    • Additional structures: Above Grade
    • Parcel number: 23414.0037.00
    • Zoning: AR-1
    • Zoning description: AR-1
    • Special conditions: Standard

    Construction

    Type & style
    • Home type: SingleFamily
    • Architectural style: Contemporary,Craftsman,Coastal
    • Property subtype: Single Family Residence
    Materials
    • Vinyl Siding
    • Foundation: Crawl Space
    • Roof: Architectural Shingle
    Condition
    • Excellent
    • New construction: No
    • Year built: 2022

    Utilities & green energy

    • Sewer: Gravity Sept Fld
    • Water: Well

    Community & neighborhood

    Location
    • Region: Georgetown
    • Subdivision: Hickory Haven

    HOA & financial

    HOA
    • Has HOA: Yes
    • HOA fee: $200 annually
    • Services included: Common Area Maintenance
    • Association name: HICKORY HAVEN ASSOCIATION

    Other

    Other facts
    • Listing agreement: Exclusive Right To Sell
    • Listing terms: Conventional,Cash
    • Ownership: Fee Simple
    • Road surface type: Black Top

    Price history

    DateEventPrice
    6/27/2025Sold$675,000$240/sqft
    Source: Bright MLS #DESU2081522 Report a problem
    5/2/2025Contingent$675,000$240/sqft
    Source: Bright MLS #DESU2081522 Report a problem
    4/29/2025Listed for sale$675,000$240/sqft
    Source: Bright MLS #DESU2081522 Report a problem
    4/27/2025Contingent$675,000$240/sqft
    Source: Bright MLS #DESU2081522 Report a problem
    3/26/2025Listed for sale$675,000+938.5%$240/sqft
    Source: Bright MLS #DESU2081522 Report a problem
    5/12/2021Sold$65,000-5.8%$23/sqft
    Source: Public Record Report a problem
    4/9/2021Pending sale$69,000$25/sqft
    Source: Bright MLS #DESU174650 Report a problem
    4/2/2021Listed for sale$69,000$25/sqft
    Source: Bright MLS #DESU174650 Report a problem
    2/11/2021Listing removed--
    Source: Bright MLS #DESU174650 Report a problem
    1/21/2021Listed for sale$69,000$25/sqft
    Source: Bright MLS #DESU174650 Report a problem
    1/9/2021Pending sale$69,000$25/sqft
    Source: Bright MLS #DESU174650 Report a problem
    12/12/2020Listed for sale$69,000+72.9%$25/sqft
    Source: Keller Williams Realty Delmarva #DESU174650 Report a problem
    9/16/2014Sold$39,900$14/sqft
    Source: Public Record Report a problem

    Public tax history

    YearProperty taxesTax assessment
    2025$1,081 -13.8%$247,350 +731.4%
    2024$1,254 +0.1%$29,750
    2023$1,253 +1.6%$29,750
    2022$1,233 +1290.1%$29,750 +1222.2%
    2021$89 +4.8%$2,250
    2020$85 $2,250
    2019$85 +0.5%$2,250
    2018$84 -1.8%$2,250
    2017$86 +13.5%$2,250
    2016$76 -3%$2,250
    2015$78 +1.5%$2,250
    2014$77 -1.1%$2,250
    2013$78 +4.1%$2,250
    2012$75 +1%$2,250
    2011$74 $2,250
    2010$74 +0.4%$2,250
    2009$74 $2,250
    2008-- --
    2007-- --
    2006-- --
    2005-- --
    2004-- --
    2003-- --
    2002-- --
    2001-- --

    Find assessor info on the county website

    Neighborhood: 19947

    Nearby schools

    GreatSchools rating
    Schools provided by the listing agent
    • District: Indian River

    Source: Bright MLS. This data may not be complete. We recommend contacting the local school district to confirm school assignments for this home.

    Get pre-qualified for a loan
    At Zillow Home Loans, we can pre-qualify you in as little as 5 minutes with no impact to your credit score.

    An equal housing lender. NMLS #10287.

    Sell for more on Zillow
    Get a Zillow Showcase℠ listing at no additional cost and you could sell for .
    $667,600
    2% more
    +$13,352
    With Zillow Showcase(estimated)
    $680,952