Skip main navigation
Sold for $630,000
  • $630,000

    10 Havercroft Ln, Greenville, SC 29615

    3beds
    2,271sqft
    Single Family Residence, Residential
    Built in 2021
    0.46 Acres Lot
    $635,100 Zestimate®
    $277/sqft
    $2,980 Estimated rent

    Home value

    $635,100

    $597,000 - $673,000

    $2,980/mo

    Zestimate® history
    Loading
    Loading...

    Owner options

    List your home for rent

    $2,980/mo

    Rent Zestimate®

    Find your next renter with Zillow Rental Manager. Plus, with online applications, you can quickly screen prospective tenants – for free.

    Learn more

    $2,980/mo

    Rent Zestimate®

    Refinance and save

    $3,623/mo

    Est. payment

    Refinancing to a lower rate could help reduce your monthly payments and save thousands over the life of the loan.

    See today's rates

    $3,623/mo

    Est. payment

    Explore your selling options

    Work with a Zillow partner agent

    Leverage their expertise and Zillow's premium Showcase listings to get your home seen by more buyers.

    Get started

    List with your own agent

    Get your home in front of millions of buyers by listing it on Zillow.

    Learn how to do it

    Sell it yourself

    Take full control of how buyers see your home on Zillow by listing For Sale by Owner (FSBO).

    List your home

    What's special

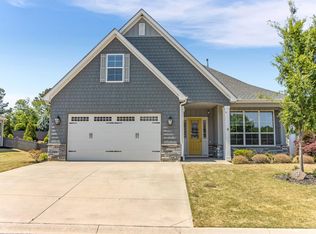
    Cozy stone fireplacePlantation shuttersHardwood flooringCorner lotOversized islandStainless steel appliancesCustom-built craftsman-style home
    Downtown Greenville...Less than 20 minutes, this beautifully maintained, custom-built Craftsman-style home sits on a spacious corner lot in the highly desirable "Ridgestone Cottages" community on the Eastside. Designed with an open floor plan, this one-owner home blends charm and functionality, showcasing detailed molding, hardwood flooring throughout the main living areas, and ceramic tile in the bathrooms and laundry room. The kitchen is both stylish and practical, featuring quartz countertops, a herringbone tile backsplash, stainless steel appliances including a gas stove, an oversized island with a sink and built-in wine chiller, and an abundance of white cabinetry for ample storage. It seamlessly flows into a spacious combination den and dining area anchored by a cozy stone fireplace and accented with plantation shutters throughout. The primary suite is located on the main level and is filled with natural light from additional windows, while the attached bath boasts double vanities, a separate tub and tiled shower, and a custom walk-in closet. An office is also located on the main floor, along with a walk-in laundry room for added convenience. Upstairs, you’ll find two generously sized bedrooms, a full bath, and a flex room. One of the standout features of this home is the oversized screened-in porch—a true outdoor retreat. With plenty of space for both lounging and dining, it features a beautiful stone fireplace that adds warmth and character year-round. Whether you're enjoying your morning coffee, hosting friends for a casual evening, or simply taking in the peaceful surroundings, this porch provides the perfect backdrop for relaxing and entertaining. The privacy it provides makes it feel like an extension of your living space, bringing the comforts of indoors outside. A second refrigerator located in the garage will remain with the home; however, the kitchen refrigerator does not convey. The seller prefers a closing date after September 20th. With maintenance-free living, you can enjoy your free time without the worries of landscaping, sprinkler maintenance, or garbage service. Homes in Ridgestone Cottages are rarely available, so don’t miss your chance to see this one in person.

    Zillow last checked:

    Listing updated:

    Listed by:

    Debbie Levato 864-380-9150,

    BHHS C Dan Joyner - Midtown

    Bought with:

    Charee McConchie

    BHHS C Dan Joyner - Augusta Rd

    Source: Greater Greenville AOR,MLS#: 1563277MLS Logo

    Facts & features

    Interior

    Bedrooms & bathrooms
    • Bedrooms: 3
    • Bathrooms: 3
    • Full bathrooms: 2
    • 1/2 bathrooms: 1
    • Main level bathrooms: 1
    • Main level bedrooms: 1
    Rooms
    • Room types: Laundry, Loft, Office/Study
    Primary bathroom
    • Features: Double Sink, Full Bath, Shower-Separate, Tub-Garden, Tub-Separate, Walk-In Closet(s)
    • Level: Main
    Dining room
    • Area: 208
    • Dimensions: 13 x 16
    Family room
    • Area: 306
    • Dimensions: 17 x 18
    Kitchen
    • Area: 196
    • Dimensions: 14 x 14
    Heating
    • Natural Gas
    Cooling
    • Central Air, Electric
    Appliances
    • Included: Gas Cooktop, Dishwasher, Disposal, Free-Standing Gas Range, Self Cleaning Oven, Electric Oven, Wine Cooler, Microwave, Gas Water Heater
    • Laundry: 1st Floor, Walk-in, Electric Dryer Hookup, Washer Hookup, Laundry Room
    Features
    • High Ceilings, Ceiling Fan(s), Ceiling Smooth, Open Floorplan, Soaking Tub, Walk-In Closet(s), Countertops – Quartz, Pantry
    • Flooring: Carpet, Ceramic Tile, Wood
    • Windows: Tilt Out Windows, Vinyl/Aluminum Trim
    • Basement: None
    • Attic: Pull Down Stairs,Storage
    • Number of fireplaces: 2
    • Fireplace features: Gas Log, Gas Starter, Masonry, Outside
    Interior area
    • Total structure area: 2,271
    • Total interior livable area: 2,271 sqft

    Property

    Parking
    • Total spaces: 2
    • Parking features: Attached, Concrete
    • Attached garage spaces: 2
    • Has uncovered spaces: Yes
    Features
    • Levels: Two
    • Stories: 2
    • Patio & porch: Front Porch, Screened
    • Exterior features: Outdoor Fireplace
    Lot
    • Size: 0.46 Acres
    • Features: Sprklr In Grnd-Full Yard, 1/2 Acre or Less
    • Topography: Level
    Details
    • Parcel number: 0533.3201025.00

    Construction

    Type & style
    • Home type: SingleFamily
    • Architectural style: Craftsman
    • Property subtype: Single Family Residence, Residential
    Materials
    • Hardboard Siding, Stone
    • Foundation: Slab
    • Roof: Architectural
    Condition
    • Year built: 2021

    Utilities & green energy

    • Sewer: Public Sewer
    • Water: Public
    • Utilities for property: Cable Available

    Community & HOA

    Community
    • Features: Common Areas, Street Lights, Sidewalks, Lawn Maintenance, Landscape Maintenance
    • Security: Smoke Detector(s)
    • Subdivision: Ridgestone Cottages
    HOA
    • Has HOA: Yes
    • Services included: None
    Location
    • Region: Greenville

    Financial & listing details

    • Price per square foot: $277/sqft
    • Tax assessed value: $364,770
    • Annual tax amount: $2,313
    • Date on market: 7/15/2025

    Price history

    DateEventPrice
    9/24/2025Sold$630,000$277/sqft
    Source: Greater Greenville AOR #1563277 Report a problem
    7/18/2025Pending sale$630,000$277/sqft
    Source: Greater Greenville AOR #1563277 Report a problem
    7/15/2025Listed for sale$630,000+68.8%$277/sqft
    Source: Greater Greenville AOR #1563277 Report a problem
    3/11/2019Sold$373,119$164/sqft
    Source: Greater Greenville AOR #1383321 Report a problem

    Public tax history

    YearProperty taxesTax assessment
    2024$2,313 -2.1%$364,770
    2023$2,363 +10.7%$364,770
    2022$2,135 -0.1%$364,770
    2021$2,137 -0.2%$364,770 +5.7%
    2020$2,141 +28%$345,030
    2019$1,673 $345,030
    Find assessor info on the county website

    Neighborhood: 29615

    Nearby schools

    GreatSchools rating
    Schools provided by the listing agent
    • Elementary: Pelham Road
    • Middle: Beck
    • High: J. L. Mann

    Source: Greater Greenville AOR. This data may not be complete. We recommend contacting the local school district to confirm school assignments for this home.

    Get a cash offer in 3 minutes
    Find out how much your home could sell for in as little as 3 minutes with a no-obligation cash offer.
    Estimated market value
    $635,100
    Get a cash offer in 3 minutes
    Find out how much your home could sell for in as little as 3 minutes with a no-obligation cash offer.
    Estimated market value
    $635,100