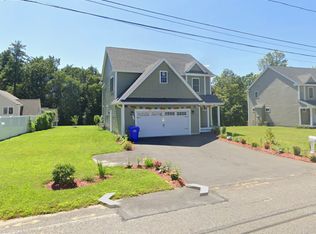
TASTEFUL COMFORT | MODERN UPDATES | FIRST-FLOOR PRIMARY SUITE Beautifully updated and full of natural light, this Cape-style home blends comfort, design, and function. Rarely found in a Cape, this home offers a true first-floor lifestyle with the effortless flow of a Ranch! The easy layout also suits those seeking single-level living!! The sunny eat-in kitchen features maple cabinets, granite counters, stainless steel appliances, and a breakfast bar. Hardwood floors flow throughout the main level, creating a warm and welcoming feel. The first-floor primary suite offers a spa-like bath with radiant heat floors and a custom walk-in shower with a rainfall shower head. Upstairs are two additional bedrooms and a convenient half bath. Downstairs discover the bonus of an 882 sq ft basement, ideal for a gym, home office or playroom! The connected, oversized and heated 384 sq ft garage offers extra storage above and room for all of your toys and more! Enjoy peace of mind with a new mini-split system, tankless water heater, and new gutters. A full basement offers storage or future expansion. Step outside to a spacious Trex deck and fully fenced yard—perfect for entertaining or play. Located in sought-after Hudson, NH, this home is a commuter’s dream with easy access to Route 3, Route 111, and I-93, putting Nashua, Manchester, and MA routes all within easy reach. Public utilities and a thoughtful mudroom complete the package! Stylish, efficient, and move-in ready!
Closed
Zillow last checked:
Listing updated:
Bought with:
Chris Blauvelt
William Raveis R.E. & Home Services
Source: PrimeMLS,MLS#: 5050834
Price history
| Date | Event | Price |
|---|---|---|
| 8/20/2025 | Sold | $572,850+0.5%$409/sqft |
Source:  PrimeMLS #5050834 Report a problem PrimeMLS #5050834 Report a problem | ||
| 7/24/2025 | Contingent | $569,900$407/sqft |
Source: PrimeMLS #5050834 Report a problem | ||
| 7/10/2025 | Listed for sale | $569,900+6.5%$407/sqft |
Source: PrimeMLS #5050834 Report a problem | ||
| 8/19/2022 | Sold | $535,000+11.7%$382/sqft |
Source: PrimeMLS #4909662 Report a problem | ||
| 5/12/2022 | Listed for sale | $479,000+45.2%$342/sqft |
Source: PrimeMLS #4909662 Report a problem | ||
| 11/8/2019 | Sold | $329,900-1.5%$236/sqft |
Source: PrimeMLS #4771939 Report a problem | ||
| 8/28/2019 | Price change | $334,900-4.3%$239/sqft |
Source: Keller Williams Realty/NH #4771939 Report a problem | ||
| 8/20/2019 | Listed for sale | $349,900+89.2%$250/sqft |
Source: Keller Williams Realty/NH #4771939 Report a problem | ||
| 10/29/2010 | Sold | $184,900-2.6%$132/sqft |
Source: Public Record Report a problem | ||
| 9/5/2010 | Price change | $189,900-2.6%$136/sqft |
Source: Keller Williams Realty Metropolitan #4017527 Report a problem | ||
| 8/14/2010 | Listed for sale | $195,000$139/sqft |
Source: Keller Williams Realty Bedford-Manchester #4017527 Report a problem | ||
Get a cash offer in 3 minutes
Find out how much your home could sell for in as little as 3 minutes with a no-obligation cash offer.
Estimated market value
$581,000
