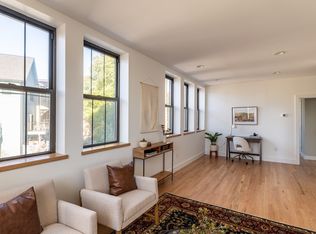
You Will Find Elegance & Modern Downtown Living In This Well Crafted, Designed & Maintained 3 Story Condo. It's an exceptional opportunity for sophisticated & casual living. The 2nd floor you will find bright and spacious Kitchen, exemplifies refined design and practical functionality. Cooking & Baking aspirations are effortlessly met with a fully applianced Kit. with expansive Quartz Countertops & Stylish Cabinets complemented by an elegant back splash. Comfortable Deck off the Kit. The spacious LR is open to the Diningrm. Area. Convenient Half-Bath. The 3rd floor has the Primary Bedroom w/2 closets, an ensuite Bathroom, double vanity & a luxurious walk-in shower. The 2nd Bedroom is large with its own Full Bathroom. The Laundry is on the the second floor too. The 1st level offers "flex room" space. You could have a 3rd Bedroom w/closet in the hallway, guest bedroom, office or small studio. It has access to the patio from sliding glass doors. PV ready for solar, EV hookup in garage.
Sold for $759,000
$759,000
10 Hawley St #1C, Northampton, MA 01060
3beds
1,759sqft
Condominium, Townhouse
Built in 2022
-- sqft lot
$776,500 Zestimate®
$431/sqft
$3,747 Estimated rent
Home value
$776,500
$676,000 - $893,000
$3,747/mo
Zestimate® history
Owner options
List your home for rent
$3,747/mo
Rent Zestimate®
Find your next renter with Zillow Rental Manager. Plus, with online applications, you can quickly screen prospective tenants – for free.
$3,747/mo
Rent Zestimate®
Refinance and save
$5,565/mo
Est. payment
Refinancing to a lower rate could help reduce your monthly payments and save thousands over the life of the loan.
$5,565/mo
Est. payment
Explore your selling options
Work with a Zillow partner agent
Leverage their expertise and Zillow's premium Showcase listings to get your home seen by more buyers.
Get startedList with your own agent
Get your home in front of millions of buyers by listing it on Zillow.
Learn how to do itSell it yourself
Take full control of how buyers see your home on Zillow by listing For Sale by Owner (FSBO).
List your homeWhat's special
Luxurious walk-in showerStylish cabinetsExpansive quartz countertopsElegant backsplashBright and spacious kitchenConvenient half-bath
Zillow last checked:
Listing updated:
Listed by:
Dan Schachter 413-626-6992,
DCS Real Estate, LLC 413-626-6992
Bought with:
Ruthie Oland
Keller Williams Realty
Source: MLS PIN,MLS#: 73474814
Facts & features
Interior
Bedrooms & bathrooms
- Bedrooms: 3
- Bathrooms: 3
- Full bathrooms: 2
- 1/2 bathrooms: 1
Primary bedroom
- Features: Bathroom - 3/4, Ceiling Fan(s), Walk-In Closet(s), Closet, Flooring - Hardwood, Lighting - Overhead
- Level: Third
Bedroom 2
- Features: Bathroom - Full, Closet, Flooring - Hardwood, Lighting - Overhead
- Level: Third
Bedroom 3
- Features: Flooring - Stone/Ceramic Tile, Slider
- Level: First
Primary bathroom
- Features: Yes
Bathroom 1
- Features: Bathroom - Half, Flooring - Stone/Ceramic Tile
- Level: Second
Bathroom 2
- Features: Bathroom - 3/4, Flooring - Stone/Ceramic Tile, Countertops - Stone/Granite/Solid, Double Vanity, Recessed Lighting
- Level: Third
Bathroom 3
- Features: Bathroom - Full, Flooring - Stone/Ceramic Tile
- Level: Third
Dining room
- Features: Flooring - Hardwood, Open Floorplan, Recessed Lighting
- Level: Second
Kitchen
- Features: Flooring - Stone/Ceramic Tile, Countertops - Stone/Granite/Solid, Open Floorplan, Recessed Lighting
- Level: Second
Living room
- Features: Ceiling Fan(s), Flooring - Hardwood, Open Floorplan, Recessed Lighting, Lighting - Overhead
- Level: Second
Heating
- Heat Pump, Electric, Individual, Unit Control, Wall Furnace, ENERGY STAR Qualified Equipment, Air Source Heat Pumps (ASHP), Ductless
Cooling
- Heat Pump, Unit Control, Air Source Heat Pumps (ASHP), Ductless
Appliances
- Included: Range, Dishwasher, Disposal, Microwave, Refrigerator, Washer, Dryer, Range Hood, Plumbed For Ice Maker
- Laundry: Electric Dryer Hookup, Washer Hookup, Lighting - Overhead, Second Floor, In Unit
Features
- Flooring: Wood, Tile
- Doors: Insulated Doors
- Windows: Insulated Windows, Screens
- Has basement: No
- Has fireplace: No
- Common walls with other units/homes: 2+ Common Walls
Interior area
- Total structure area: 1,759
- Total interior livable area: 1,759 sqft
- Finished area above ground: 1,759
Property
Parking
- Total spaces: 2
- Parking features: Attached, Under, Garage Door Opener, Off Street, Deeded
- Attached garage spaces: 1
- Uncovered spaces: 1
Accessibility
- Accessibility features: No
Features
- Entry location: Unit Placement(Front)
- Patio & porch: Deck - Composite, Patio, Covered
- Exterior features: Deck - Composite, Patio, Covered Patio/Deck, Screens, Rain Gutters, Professional Landscaping
Details
- Parcel number: 5210920
- Zoning: URC
Construction
Type & style
- Home type: Townhouse
- Property subtype: Condominium, Townhouse
Materials
- Frame
- Roof: Shingle
Condition
- Year built: 2022
Utilities & green energy
- Electric: Circuit Breakers, 200+ Amp Service
- Sewer: Public Sewer
- Water: Public, Individual Meter
- Utilities for property: for Electric Range, for Electric Oven, Washer Hookup, Icemaker Connection
Green energy
- Energy efficient items: Thermostat
Community & HOA
Community
- Features: Public Transportation, Shopping, Pool, Park, Walk/Jog Trails, Medical Facility, Bike Path, Conservation Area, Highway Access, House of Worship, Marina, Private School, Public School, T-Station, University
HOA
- Services included: Insurance, Maintenance Structure, Road Maintenance, Maintenance Grounds, Snow Removal, Trash, Reserve Funds
- HOA fee: $580 monthly
Location
- Region: Northampton
Financial & listing details
- Price per square foot: $431/sqft
- Tax assessed value: $660,000
- Annual tax amount: $9,022
- Date on market: 3/4/2026
Price history
| Date | Event | Price |
|---|---|---|
| 3/23/2026 | Sold | $759,000$431/sqft |
Source: MLS PIN #73474814 Report a problem | ||
| 2/10/2026 | Contingent | $759,000$431/sqft |
Source: MLS PIN #73474814 Report a problem | ||
| 2/5/2026 | Listed for sale | $759,000+9.2%$431/sqft |
Source: MLS PIN #73474814 Report a problem | ||
| 9/25/2023 | Sold | $695,000$395/sqft |
Source: MLS PIN #72965274 Report a problem | ||
| 7/21/2023 | Contingent | $695,000$395/sqft |
Source: MLS PIN #72965274 Report a problem | ||
| 6/23/2023 | Price change | $695,000-3.5%$395/sqft |
Source: MLS PIN #72965274 Report a problem | ||
| 5/24/2022 | Listed for sale | $720,000$409/sqft |
Source: MLS PIN #72965274 Report a problem | ||
Public tax history
| Year | Property taxes | Tax assessment |
|---|---|---|
| 2025 | $9,571 -12.5% | $687,100 -4.6% |
| 2024 | $10,937 -4.1% | $720,000 |
| 2023 | $11,405 | $720,000 |
Find assessor info on the county website
Neighborhood: 01060
Nearby homes
- $745,0003 bd2 ba1.6k sqft17 Hawley St APT 201-202, Northampton, MA 01060Sold
- $1,871,5002 bd1 ba800 sqft15 Bridge St, Northampton, MA 01060Off Market

- $--2 bd1 ba1k sqft15 Bridge St SUITE 1, Northampton, MA 01060Off Market
- $--2 bd1 ba800 sqft15 Bridge St APT 5, Northampton, MA 01060Off Market

- $--2 bd1 ba1k sqft15 Bridge St APT 3, Northampton, MA 01060Off Market
- $510,6002 bd2 ba1.6k sqft15 Hawley St #201&2, Northampton, MA 01060Off Market
- $320,2002 bd1 ba903 sqft17 Hawley St APT 203, Northampton, MA 01060Off Market
- $235,9001 bd1 ba772 sqft15 Hawley St #204, Northampton, MA 01060Off Market
Nearby schools
GreatSchools rating
- 4/10Bridge Street Elementary SchoolGrades: PK-5Distance: 0.2 mi
- 6/10John F Kennedy Middle SchoolGrades: 6-8Distance: 3.1 mi
- 9/10Northampton High SchoolGrades: 9-12Distance: 1.3 mi


Get pre-qualified for a loan
At Zillow Home Loans, we can pre-qualify you in as little as 5 minutes with no impact to your credit score.An equal housing lender. NMLS #10287.
Sell for more on Zillow
Get a Zillow Showcase℠ listing at no additional cost and you could sell for .
$776,500
2% more
+$15,530
With Zillow Showcase(estimated)
$792,030
- Massachusetts
- Hampshire County
- Northampton
- 01060
- 10 Hawley St Unit 1C
Nearby cities
Nearby zip codes
Other Northampton Topics
