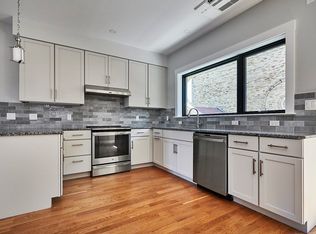
Welcome to Hawley Manor! This is city & country living at its best, in a brand NEW, ZERO-ENERGY READY townhome within walking distance to downtown. Beautifully designed, with a light-filled, open living/kitchen/dining space with a deck & a 1/2 bath on the main level. Upstairs is a lovely main BR w/ 2 big closets & full bath, a 2nd BR w/ another full bath & laundry rm & LOTS of storage. Hardwood & tile floors, quartz & granite countertops are among the high quality standard finishes. Make the flex space on the 1st floor your own...an add'l bedroom & bath, den, an office?...add an elevator?...you decide! Private patio area includes a professionally designed native & drought-tolerant landscape. This townhome is PV-ready should you decide to add solar panels; add an EV-charge station too? A 1-car garage w/ inside access too! Endless possibilities here! LOW UTILITY BILLS! Enjoy sustainable living in a gorgeous space with easy access to everything the Northampton area has to offer.
Sold for $695,000
$695,000
10 Hawley St #2B, Northampton, MA 01060
2beds
1,759sqft
Condominium, Townhouse
Built in 2021
-- sqft lot
$-- Zestimate®
$395/sqft
$-- Estimated rent
Home value
Not available
Estimated sales range
Not available
Not available
Zestimate® history
Owner options
List your home for rent
Find your next renter with Zillow Rental Manager. Plus, with online applications, you can quickly screen prospective tenants – for free.
Refinance and save
$5,173/mo
Est. payment
Refinancing to a lower rate could help reduce your monthly payments and save thousands over the life of the loan.
$5,173/mo
Est. payment
Explore your selling options
Work with a Zillow partner agent
Leverage their expertise and Zillow's premium Showcase listings to get your home seen by more buyers.
Get startedList with your own agent
Get your home in front of millions of buyers by listing it on Zillow.
Learn how to do itSell it yourself
Take full control of how buyers see your home on Zillow by listing For Sale by Owner (FSBO).
List your homeWhat's special
Zero-energy ready townhomeTile floorsGranite countertopsLaundry rmGorgeous spaceEv-charge stationPrivate patio area
Zillow last checked:
Listing updated:
Listed by:
Bridget Goggins 413-320-7055,
Coldwell Banker Community REALTORS® 413-586-8355,
Bradley McGrath 413-575-4440
Bought with:
Erin Bailey
Coldwell Banker Realty - Western MA
Source: MLS PIN,MLS#: 72965531
Facts & features
Interior
Bedrooms & bathrooms
- Bedrooms: 2
- Bathrooms: 3
- Full bathrooms: 2
- 1/2 bathrooms: 1
Primary bedroom
- Features: Bathroom - Full, Bathroom - Double Vanity/Sink, Ceiling Fan(s), Closet - Linen, Walk-In Closet(s), Closet, Flooring - Hardwood, High Speed Internet Hookup, Paints & Finishes - Low VOC, Paints & Finishes - Zero VOC, Recessed Lighting, Lighting - Overhead, Closet - Double, Pocket Door
- Level: Third
Bedroom 2
- Features: Bathroom - Full, Ceiling Fan(s), Closet, Flooring - Hardwood, High Speed Internet Hookup, Paints & Finishes - Low VOC, Paints & Finishes - Zero VOC, Recessed Lighting, Lighting - Overhead
- Level: Third
Primary bathroom
- Features: Yes
Dining room
- Features: Bathroom - Half, Flooring - Hardwood, Deck - Exterior, Exterior Access, High Speed Internet Hookup, Open Floorplan, Paints & Finishes - Low VOC, Paints & Finishes - Zero VOC, Recessed Lighting, Slider, Lighting - Overhead
- Level: Main,Second
Kitchen
- Features: Bathroom - Half, Closet/Cabinets - Custom Built, Flooring - Hardwood, Dining Area, Balcony / Deck, Countertops - Stone/Granite/Solid, Countertops - Upgraded, Breakfast Bar / Nook, Cabinets - Upgraded, Deck - Exterior, Exterior Access, High Speed Internet Hookup, Open Floorplan, Paints & Finishes - Low VOC, Paints & Finishes - Zero VOC, Recessed Lighting, Stainless Steel Appliances, Peninsula, Lighting - Pendant
- Level: Main,Second
Living room
- Features: Bathroom - Half, Ceiling Fan(s), Flooring - Hardwood, Deck - Exterior, Exterior Access, High Speed Internet Hookup, Open Floorplan, Paints & Finishes - Low VOC, Paints & Finishes - Zero VOC, Recessed Lighting, Lighting - Overhead
- Level: Main,Second
Heating
- Electric, Individual, Unit Control, Wall Furnace, ENERGY STAR Qualified Equipment, Air Source Heat Pumps (ASHP), Ductless
Cooling
- Individual, Unit Control, ENERGY STAR Qualified Equipment, Air Source Heat Pumps (ASHP), Ductless
Appliances
- Included: Disposal, Microwave, ENERGY STAR Qualified Refrigerator, ENERGY STAR Qualified Dishwasher, Range Hood, Range, Plumbed For Ice Maker
- Laundry: Electric Dryer Hookup, Paints & Finishes - Low VOC, Paints & Finishes - Zero VOC, Washer Hookup, In Unit
Features
- Bonus Room, Finish - Sheetrock, Internet Available - Broadband
- Flooring: Tile, Concrete, Hardwood
- Doors: Insulated Doors
- Windows: Insulated Windows, Screens
- Has basement: No
- Has fireplace: No
- Common walls with other units/homes: 2+ Common Walls
Interior area
- Total structure area: 1,759
- Total interior livable area: 1,759 sqft
Property
Parking
- Total spaces: 2
- Parking features: Attached, Under, Garage Door Opener, Deeded, Off Street, Guest, Driveway, Paved, Exclusive Parking
- Attached garage spaces: 1
- Uncovered spaces: 1
Features
- Patio & porch: Deck - Composite, Patio
- Exterior features: Deck - Composite, Patio, Garden, Drought Tolerant/Water Conserving Landscaping, Screens, Rain Gutters, Professional Landscaping
Details
- Parcel number: 5210920
- Zoning: URC
Construction
Type & style
- Home type: Townhouse
- Property subtype: Condominium, Townhouse
Materials
- Frame
- Roof: Shingle
Condition
- Year built: 2021
Utilities & green energy
- Electric: 150 Amp Service
- Sewer: Public Sewer
- Water: Public
- Utilities for property: for Electric Range, for Electric Dryer, Washer Hookup, Icemaker Connection
Green energy
- Energy efficient items: Thermostat, Other (See Remarks)
- Water conservation: Water-Smart Landscaping
Community & HOA
Community
- Features: Public Transportation, Shopping, Pool, Park, Walk/Jog Trails, Golf, Medical Facility, Bike Path, Conservation Area, Highway Access, House of Worship, Marina, Private School, Public School, T-Station, University
HOA
- Services included: Insurance, Maintenance Structure, Road Maintenance, Maintenance Grounds, Snow Removal, Trash, Reserve Funds
- HOA fee: $450 monthly
Location
- Region: Northampton
Financial & listing details
- Price per square foot: $395/sqft
- Date on market: 10/15/2024
Price history
| Date | Event | Price |
|---|---|---|
| 5/3/2024 | Sold | $695,000$395/sqft |
Source: MLS PIN #72965531 Report a problem | ||
| 3/11/2024 | Contingent | $695,000$395/sqft |
Source: MLS PIN #72965531 Report a problem | ||
| 6/23/2023 | Listed for sale | $695,000-3.5%$395/sqft |
Source: MLS PIN #72965531 Report a problem | ||
| 4/11/2022 | Listed for sale | $720,000$409/sqft |
Source: MLS PIN #72965531 Report a problem | ||
Public tax history
Tax history is unavailable.
Neighborhood: 01060
Nearby homes
- $695,0002 bd3 ba1.7k sqft10 Hawley St #2C, Northampton, MA 01060Sold
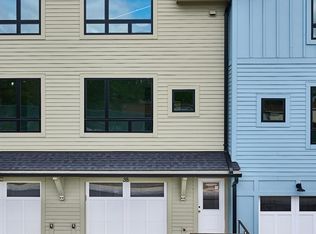
- $850,0003 bd4 ba1.8k sqft10 Hawley St #3D, Northampton, MA 01060Sold

- $750,0003 bd4 ba1.7k sqft10 Hawley St #3C, Northampton, MA 01060Sold

- $750,0003 bd4 ba1.7k sqft10 Hawley St #3B, Northampton, MA 01060Sold
- $970,0003 bd4 ba1.8k sqft10 Hawley St #3A, Northampton, MA 01060Sold
- $948,1002 bd3 ba2.1k sqft10 Hawley St #1A, Northampton, MA 01060Off Market
- $868,6002 bd3 ba1.8k sqft10 Hawley St #1D, Northampton, MA 01060Off Market
- $763,2002 bd3 ba1.9k sqft10 Hawley St #1B, Northampton, MA 01060Off Market
Nearby schools
GreatSchools rating
- 4/10Bridge Street Elementary SchoolGrades: PK-5Distance: 0.2 mi
- 6/10John F Kennedy Middle SchoolGrades: 6-8Distance: 3.1 mi
- 9/10Northampton High SchoolGrades: 9-12Distance: 1.3 mi
Schools provided by the listing agent
- Elementary: Bridge
- Middle: Jfk
- High: Northampton Hs
Source: MLS PIN. This data may not be complete. We recommend contacting the local school district to confirm school assignments for this home.


Get pre-qualified for a loan
At Zillow Home Loans, we can pre-qualify you in as little as 5 minutes with no impact to your credit score.
An equal housing lender. NMLS #10287.
- Massachusetts
- Hampshire County
- Northampton
- 01060
- 10 Hawley St Unit 2B
