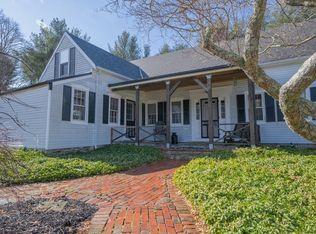
Rare Multi-Generational Opportunity on a Quiet Dead-End Street! Welcome to 10 Hawthorne Rd, a spacious and versatile 5-bed, 3-bath 3,109 sq ft home featuring two full ranches connected, each with its own entrance, driveway, utilities, and finished basement. Perfect for multi-gen living, extended family, guests, or rental flexibility. The main home offers a bright living room with hardwood floors, a full kitchen, three bedrooms, and a finished lower level. The 2004 accessory unit adds an open-concept kitchen/living room, two large bedrooms, and its own finished basement with bonus space. Enjoy summer days on the shared deck overlooking the above-ground pool. This property is equipped with newly installed solar panels, a whole-house generator, separate heating systems, and a 6-bedroom septic — a rare and valuable feature. Set on a 0.69-acre level lot in a peaceful neighborhood.
Pending
$749,900
10 Hawthorne Rd, Kingston, MA 02364
5beds
2,919sqft
Single Family Residence
Built in 1972
0.69 Acres Lot
$749,200 Zestimate®
$257/sqft
$-- HOA
What's special
Newly installed solar panelsFinished lower levelFull kitchenTwo large bedrooms
- 55 days
- 122
- 2
Likely to sell faster than
Zillow last checked:
Listing updated:
Listed by:
Tara Iula D'Angelo 617-304-8050,
Coldwell Banker Realty - Duxbury 781-934-6995
Source: MLS PIN,MLS#: 73554513
Facts & features
Interior
Bedrooms & bathrooms
- Bedrooms: 5
- Bathrooms: 3
- Full bathrooms: 3
Primary bathroom
- Features: Yes
Heating
- Oil
Cooling
- Central Air
Appliances
- Included: Range, Dishwasher, Microwave, Refrigerator, Washer, Dryer
Features
- Other
- Flooring: Wood
- Windows: Insulated Windows, Screens
- Basement: Full
- Has fireplace: No
Interior area
- Total structure area: 2,919
- Total interior livable area: 2,919 sqft
- Finished area above ground: 1,959
- Finished area below ground: 960
Property
Parking
- Total spaces: 10
- Parking features: Paved
- Uncovered spaces: 10
Features
- Patio & porch: Porch, Screened, Deck, Deck - Composite, Patio
- Exterior features: Porch, Porch - Screened, Deck, Deck - Composite, Patio, Pool - Above Ground, Storage, Screens, Fenced Yard
- Has private pool: Yes
- Pool features: Above Ground
- Fencing: Fenced/Enclosed,Fenced
Lot
- Size: 0.69 Acres
- Features: Level
Details
- Parcel number: KINGM0051B0044
- Zoning: rr
Construction
Type & style
- Home type: SingleFamily
- Architectural style: Ranch
- Property subtype: Single Family Residence
Materials
- Frame
- Foundation: Concrete Perimeter
- Roof: Shingle
Condition
- Year built: 1972
Utilities & green energy
- Sewer: Private Sewer
- Water: Public
Community & HOA
Community
- Features: Public Transportation, Shopping, Park, Walk/Jog Trails
HOA
- Has HOA: No
Location
- Region: Kingston
Financial & listing details
- Price per square foot: $257/sqft
- Tax assessed value: $660,600
- Annual tax amount: $8,469
- Date on market: 7/24/2026
- Exclusions: 1 Washer And Dryer
Estimated market value
$749,200
$712,000 - $787,000
$4,053/mo
Price history
| Date | Event | Price |
|---|---|---|
| 8/20/2026 | Pending sale | $749,900$257/sqft |
Source: MLS PIN #73554513 Report a problem | ||
| 8/6/2026 | Contingent | $749,900$257/sqft |
Source: MLS PIN #73554513 Report a problem | ||
| 7/24/2026 | Listed for sale | $749,900+18.1%$257/sqft |
Source: MLS PIN #73554513 Report a problem | ||
| 9/12/2022 | Sold | $635,000-5.9%$218/sqft |
Source: MLS PIN #72980436 Report a problem | ||
| 9/8/2022 | Listed for sale | $675,000$231/sqft |
Source: MLS PIN #72995346 Report a problem | ||
| 7/18/2022 | Contingent | $675,000$231/sqft |
Source: MLS PIN #72995346 Report a problem | ||
| 6/13/2022 | Price change | $675,000-3.6%$231/sqft |
Source: MLS PIN #72995346 Report a problem | ||
| 5/22/2022 | Price change | $699,900-3.5%$240/sqft |
Source: MLS PIN #72980436 Report a problem | ||
| 5/12/2022 | Listed for sale | $725,000+383.3%$248/sqft |
Source: MLS PIN #72980436 Report a problem | ||
| 1/5/2004 | Sold | $150,000$51/sqft |
Source: Public Record Report a problem | ||
Public tax history
| Year | Property taxes | Tax assessment |
|---|---|---|
| 2025 | $8,028 +5.3% | $619,000 +3.2% |
| 2024 | $7,622 +6.4% | $599,700 +11.8% |
| 2023 | $7,165 -1.3% | $536,300 +7.7% |
| 2022 | $7,258 -4.9% | $497,800 +4.9% |
| 2021 | $7,632 +9.9% | $474,600 +11.2% |
| 2020 | $6,947 +3.3% | $426,700 +4.4% |
| 2019 | $6,727 +4.7% | $408,700 +4.6% |
| 2018 | $6,427 +6% | $390,700 +6.3% |
| 2017 | $6,065 +7.8% | $367,600 +15% |
| 2016 | $5,628 +4% | $319,600 |
| 2015 | $5,414 +1.8% | $319,600 +0.2% |
| 2014 | $5,319 +6.2% | $318,900 +4.5% |
| 2013 | $5,008 +1.4% | $305,200 -5.3% |
| 2012 | $4,939 +1.5% | $322,200 -3% |
| 2011 | $4,867 +6.1% | $332,200 -1.9% |
| 2010 | $4,587 +1.9% | $338,800 -5.9% |
| 2009 | $4,501 +1.6% | $360,100 -3.4% |
| 2008 | $4,429 +9.3% | $372,800 -5.2% |
| 2007 | $4,053 +2.8% | $393,100 +2% |
| 2006 | $3,943 +13.7% | $385,400 +25.3% |
| 2005 | $3,467 +32.6% | $307,600 +28.9% |
| 2004 | $2,614 +6.2% | $238,700 +38.7% |
| 2003 | $2,461 +4.9% | $172,100 +1% |
| 2001 | $2,346 +2.3% | $170,400 +25.8% |
| 1999 | $2,294 | $135,400 |
Find assessor info on the county website
Monthly payment
Est. payment
Payment breakdown
Explore the cost of this home by adjusting the details. Changes won't be saved.Climate risks
Neighborhood: 02364
Similar homes
- $900,0005 bd3 ba2.9k sqft26 Brookings Dr, Kingston, MA 02364For Sale
 MLS ID #73536480, John Fortes, RE/MAX Synergy. MLS PIN
 - $749,0003 bd2 ba1.5k sqft95 Blackmount Dr, Marshfield, MA 02050For Sale
 MLS ID #73576108, Michael P. Rodriguez, MAC Realty. MLS PIN
 - $775,0004 bd3 ba2.5k sqft36 Bartlett St, Pembroke, MA 02359For Sale
 MLS ID #73566197, Ann Cohen, Barrett Sotheby's International Realty. MLS PIN
 - $739,0004 bd3 ba2.7k sqft18 Constitution Dr, Plymouth, MA 02360For Sale
 MLS ID #73566004, Robert N. DiMartino, Resolve Realty. MLS PIN
