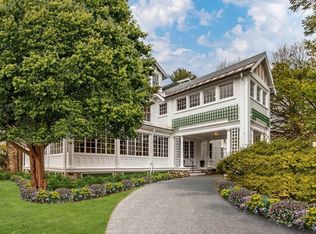
Grand in scale and rich with character, this Merriam Hill property offers an exceptional blend of timeless charm and generous living space. Rich hardwood floors, tall ceilings with wood detail, and air conditioning define the warmth of this classic home. The kitchen is flooded with light from its wall of windows that define the serene breakfast area. A stunning dining room features gorgeous boxed ceiling beams, and a fireplaced living room is equally warm and impressive with custom built ins.Five bedrooms are located on the upper floors. A three season deck provides a peaceful setting and is surrounded by mature plantings and trees adding to the beauty. Set in a much desired area, it is just a block from the Minuteman Bikeway/Trail. Stroll downtown to the restaurants, shops and cafés. Now is your chance to make Lexington home and experience everything it offers.
For sale
$1,599,000
10 Hayes Ave, Lexington, MA 02420
5beds
2,906sqft
Single Family Residence
Built in 1902
10,000 Square Feet Lot
$1,772,000 Zestimate®
$550/sqft
$-- HOA
What's special
Air conditioningThree season deckRich hardwood floorsStunning dining roomGrand in scaleCustom built insSerene breakfast area
- 19 hours
- 350
- 28
Zillow last checked:
Listing updated:
Listed by:
Gina Anderson 617-543-8506,
MGS Group Real Estate LTD - Wellesley 617-714-4544,
Adler Connolly Squared Team 617-410-5727
Source: MLS PIN,MLS#: 73571157
Facts & features
Interior
Bedrooms & bathrooms
- Bedrooms: 5
- Bathrooms: 4
- Full bathrooms: 3
- 1/2 bathrooms: 1
Primary bedroom
- Features: Bathroom - Double Vanity/Sink, Flooring - Wall to Wall Carpet
- Level: Third
Bedroom 2
- Features: Closet, Flooring - Hardwood
- Level: Second
Bedroom 3
- Features: Closet, Flooring - Hardwood
- Level: Second
Bedroom 4
- Features: Closet, Flooring - Hardwood
- Level: Second
Bedroom 5
- Features: Closet, Flooring - Hardwood
- Level: Second
Primary bathroom
- Features: Yes
Bathroom 1
- Features: Bathroom - Half
- Level: First
Bathroom 2
- Features: Bathroom - Full, Flooring - Stone/Ceramic Tile
- Level: Second
Bathroom 3
- Features: Bathroom - Half, Flooring - Stone/Ceramic Tile
- Level: Second
Dining room
- Features: Flooring - Hardwood
- Level: First
Kitchen
- Features: Flooring - Stone/Ceramic Tile, Window(s) - Bay/Bow/Box, Countertops - Stone/Granite/Solid, Breakfast Bar / Nook, Exterior Access, Recessed Lighting, Peninsula
- Level: First
Living room
- Features: Flooring - Hardwood, French Doors
- Level: First
Heating
- Forced Air, Natural Gas
Cooling
- Central Air, Window Unit(s)
Appliances
- Included: Gas Water Heater, Oven, Dishwasher, Refrigerator, Washer, Dryer
- Laundry: First Floor
Features
- Flooring: Wood, Tile
- Basement: Full,Unfinished
- Number of fireplaces: 1
- Fireplace features: Living Room
Interior area
- Total structure area: 2,906
- Total interior livable area: 2,906 sqft
- Finished area above ground: 2,906
Property
Parking
- Total spaces: 4
- Parking features: Detached, Off Street
- Garage spaces: 1
- Uncovered spaces: 3
Features
- Patio & porch: Deck, Covered
- Exterior features: Deck, Covered Patio/Deck, Sprinkler System
Lot
- Size: 10,000 Square Feet
- Features: Level
Details
- Parcel number: 555671
- Zoning: RS
Construction
Type & style
- Home type: SingleFamily
- Architectural style: Antique
- Property subtype: Single Family Residence
Materials
- Frame
- Foundation: Stone
- Roof: Shingle
Condition
- Year built: 1902
Utilities & green energy
- Sewer: Public Sewer
- Water: Public
- Utilities for property: for Gas Range, for Gas Oven
Community & HOA
Community
- Features: Public Transportation, Shopping, Park
HOA
- Has HOA: No
Location
- Region: Lexington
Financial & listing details
- Price per square foot: $550/sqft
- Tax assessed value: $1,717,000
- Annual tax amount: $21,136
- Date on market: 9/2/2026
Estimated market value
$1,772,000
$1.58M - $1.97M
$7,519/mo
Price history
| Date | Event | Price |
|---|---|---|
| 9/2/2026 | Listed for sale | $1,599,000$550/sqft |
Source: MLS PIN #73571157 Report a problem | ||
Public tax history
| Year | Property taxes | Tax assessment |
|---|---|---|
| 2025 | $20,387 +6.1% | $1,667,000 +6.2% |
| 2024 | $19,220 +2.5% | $1,569,000 +8.7% |
| 2023 | $18,759 +4.2% | $1,443,000 +10.6% |
| 2022 | $18,009 +0.7% | $1,305,000 +5% |
| 2021 | $17,887 +3.6% | $1,243,000 +1.1% |
| 2020 | $17,267 +4.3% | $1,229,000 +4.8% |
| 2019 | $16,563 +5.2% | $1,173,000 +6.5% |
| 2018 | $15,744 -1% | $1,101,000 +0.4% |
| 2017 | $15,896 +6.2% | $1,097,000 +7% |
| 2016 | $14,965 +8.3% | $1,025,000 +10.2% |
| 2015 | $13,820 +4.1% | $930,000 +8.6% |
| 2014 | $13,277 +4% | $856,000 +1.9% |
| 2013 | $12,768 +0.8% | $840,000 -0.7% |
| 2012 | $12,665 +1% | $846,000 -2.9% |
| 2011 | $12,542 +3.9% | $871,000 |
| 2010 | $12,072 +3.8% | $871,000 -2.9% |
| 2009 | $11,634 +4.4% | $897,000 +0.8% |
| 2008 | $11,143 +7.2% | $890,000 -2.9% |
| 2007 | $10,399 +7.1% | $917,000 +4.9% |
| 2006 | $9,710 +9.2% | $874,000 +11.5% |
| 2005 | $8,891 +9% | $784,000 +0.6% |
| 2004 | $8,156 +7.3% | $779,000 +12.2% |
| 2003 | $7,599 +4.3% | $694,000 +7.4% |
| 2002 | $7,287 +12.2% | $646,000 +21.9% |
| 2000 | $6,493 +3.8% | $530,000 +8.4% |
| 1999 | $6,254 | $489,000 |
Find assessor info on the county website
Monthly payment
Est. payment
Payment breakdown
Explore the cost of this home by adjusting the details. Changes won't be saved.Climate risks
Neighborhood: 02420
Nearby schools
Schools provided by the listing agent
- Elementary: Fiske
- Middle: William Diamond
- High: Lhs
Source: MLS PIN. This data may not be complete. We recommend contacting the local school district to confirm school assignments for this home.
Similar homes
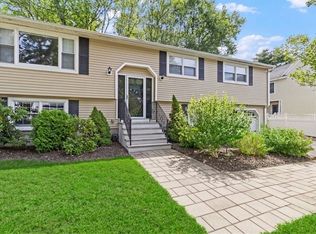
- $1,595,0005 bd3 ba2.3k sqft3 Young St, Lexington, MA 02420For Sale
 MLS ID #73570680, Derek Greene, The Greene Realty Group. MLS PIN
 - $1,599,0004 bd3 ba2.4k sqft20 Village Cir, Lexington, MA 02420For Sale
 MLS ID #73569242, Ida M. Bianco, Coldwell Banker Realty - Lexington. MLS PIN
 - $1,559,0003 bd3 ba2.4k sqft109 Grove St, Lexington, MA 02420For Sale
 MLS ID #73546197, Martha Sevigny, William Raveis R.E. & Home Services. MLS PIN
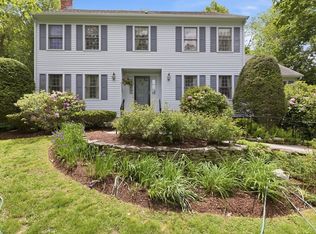
 - $1,750,0004 bd3 ba3k sqft1 Battleview Cir, Lexington, MA 02420For Sale
 MLS ID #73529250, Beth Sager Group, Keller Williams Realty Boston Northwest. MLS PIN
