Nestled in the picturesque town of Briarcliff Manor, this delightful split-level residence offers a perfect blend of comfort and convenience. With a generous 2,012 square feet of living space, this home is ideally situated just moments away from shopping, dining, and beautiful parks. Additionally, the Ossining express train to Manhattan is only 2 miles away, providing easy access to the city for commuters. As you approach this inviting property, you’ll find it located on a tranquil street, ensuring a peaceful retreat from the hustle and bustle of everyday life. The expansive backyard is a standout feature, providing a serene outdoor space that is perfect for relaxation or entertaining. With a little personal touch, this home can truly become your dream oasis. Step inside to discover a spacious living room that seamlessly flows into the dining area, creating an ideal space for family gatherings and entertaining guests. The adjacent kitchen offers functionality and ease of access. Beautiful hardwood floors run throughout the home, adding warmth and character. This home boasts 4 generously sized bedrooms and 2 1/2 baths, providing ample space for family members or guests. The private primary bedroom is a true retreat, featuring two closets and stunning views of the lush, sprawling backyard. The lower level features a spacious walk-out finished den, perfect for a cozy family room, play area, or home office. This level also includes a convenient powder room. Step outside onto the charming bluestone patio, where you can enjoy alfresco dining or simply bask in the beauty of your surroundings. The meticulously manicured backyard offers plenty of room for recreational activities and ample space for a pool if desired. Hot water heater installed in 2021. 1 car garage, driveway and street parking. Don’t miss your chance to transform this lovely house into your forever home!
Sold for $705,414
$705,414
10 Haymont Terrace, Briarcliff Manor, NY 10562
4beds
2,012sqft
Single Family Residence, Residential
Built in 1961
0.34 Acres Lot
$746,400 Zestimate®
$351/sqft
$6,254 Estimated rent
Home value
$746,400
$672,000 - $829,000
$6,254/mo
Zestimate® history
Owner options
List your home for rent
$6,254/mo
Rent Zestimate®
Find your next renter with Zillow Rental Manager. Plus, with online applications, you can quickly screen prospective tenants – for free.
$6,254/mo
Rent Zestimate®
Refinance and save
$4,709/mo
Est. payment
Refinancing to a lower rate could help reduce your monthly payments and save thousands over the life of the loan.
$4,709/mo
Est. payment
Explore your selling options
Work with a Zillow partner agent
Leverage their expertise and Zillow's premium Showcase listings to get your home seen by more buyers.
Get startedList with your own agent
Get your home in front of millions of buyers by listing it on Zillow.
Learn how to do itSell it yourself
Take full control of how buyers see your home on Zillow by listing For Sale by Owner (FSBO).
List your homeWhat's special
Meticulously manicured backyardExpansive backyardPrivate primary bedroomSerene outdoor spaceTranquil streetCharming bluestone patioDining area
Zillow last checked:
Listing updated:
Listed by:
Gwen Weiss 845-893-1653,
Keller Williams Hudson Valley 845-639-0300
Bought with:
Jeremy Zucker, 40ZU1061039
Keller Williams NY Realty
Source: OneKey® MLS as distributed by MLS GRID,MLS#: 889030
Facts & features
Interior
Bedrooms & bathrooms
- Bedrooms: 4
- Bathrooms: 3
- Full bathrooms: 2
- 1/2 bathrooms: 1
Primary bedroom
- Description: Few stairs up from 2nd level
- Level: Other
Bedroom 1
- Description: Few stairs up from main level
- Level: Other
Bedroom 2
- Description: few stairs up from main level
- Level: Other
Bedroom 3
- Level: Second
Bathroom 2
- Level: Second
Bathroom 3
- Description: 1/2 bath
- Level: Lower
Dining room
- Level: First
Family room
- Level: Lower
Kitchen
- Level: First
Laundry
- Level: Lower
Living room
- Level: First
Heating
- Forced Air
Cooling
- Central Air
Appliances
- Included: Dishwasher, Dryer, Oven, Range, Refrigerator, Washer, Gas Water Heater
- Laundry: Washer/Dryer Hookup, In Basement
Features
- Eat-in Kitchen, Entrance Foyer, His and Hers Closets, Soaking Tub, Storage
- Flooring: Hardwood
- Basement: Finished,Storage Space,Walk-Out Access
- Attic: Finished,Full
Interior area
- Total structure area: 2,012
- Total interior livable area: 2,012 sqft
Property
Parking
- Total spaces: 1
- Parking features: Driveway, Garage, Garage Door Opener, On Street
- Garage spaces: 1
- Has uncovered spaces: Yes
Features
- Levels: Multi/Split
- Patio & porch: Patio
Lot
- Size: 0.34 Acres
- Features: Back Yard, Landscaped, Near Public Transit, Near School, Near Shops
Details
- Parcel number: 428909001400000000007000001
- Special conditions: None
Construction
Type & style
- Home type: SingleFamily
- Property subtype: Single Family Residence, Residential
Condition
- Year built: 1961
Utilities & green energy
- Sewer: Public Sewer
- Water: Public
- Utilities for property: Electricity Connected, Natural Gas Connected, Sewer Connected, Trash Collection Public, Water Connected
Community & HOA
HOA
- Has HOA: No
Location
- Region: Briarcliff Manor
Financial & listing details
- Price per square foot: $351/sqft
- Tax assessed value: $507,900
- Annual tax amount: $15,217
- Date on market: 7/17/2025
- Cumulative days on market: 12 days
- Listing agreement: Exclusive Right To Sell
- Inclusions: All attached fixtures, all appliances
- Electric utility on property: Yes
Price history
| Date | Event | Price |
|---|---|---|
| 10/3/2025 | Sold | $705,414+10.4%$351/sqft |
Source:  OneKey® MLS as distributed by MLS GRID #889030 Report a problem OneKey® MLS as distributed by MLS GRID #889030 Report a problem | ||
| 8/11/2025 | Pending sale | $639,000$318/sqft |
Source: OneKey® MLS as distributed by MLS GRID #889030 Report a problem | ||
| 7/29/2025 | Listing removed | $639,000$318/sqft |
Source: OneKey® MLS as distributed by MLS GRID #889030 Report a problem | ||
| 7/17/2025 | Listed for sale | $639,000$318/sqft |
Source: OneKey® MLS as distributed by MLS GRID #889030 Report a problem | ||
Public tax history
| Year | Property taxes | Tax assessment |
|---|---|---|
| 2025 | -- | $595,200 +17.2% |
| 2024 | -- | $507,900 +6.9% |
| 2023 | -- | $475,100 +11.8% |
| 2022 | -- | $424,900 +10% |
| 2021 | -- | $386,300 |
| 2020 | -- | $386,300 +1% |
| 2019 | -- | $382,600 |
| 2018 | -- | $382,600 +1% |
| 2017 | -- | $378,900 +3% |
| 2016 | -- | $367,800 +1651.4% |
| 2015 | $9,154 | $21,000 |
| 2014 | $9,154 | $21,000 |
| 2013 | $9,154 | $21,000 |
| 2012 | -- | $21,000 |
| 2011 | -- | $21,000 |
| 2010 | -- | $21,000 |
| 2009 | -- | $21,000 |
| 2008 | -- | $21,000 |
| 2007 | -- | $21,000 |
| 2004 | -- | $21,000 |
| 2003 | -- | $21,000 |
| 2002 | -- | $21,000 |
| 2001 | -- | $21,000 |
| 2000 | -- | $21,000 |
| 1999 | -- | $21,000 |
Find assessor info on the county website
Neighborhood: 10510
Nearby homes
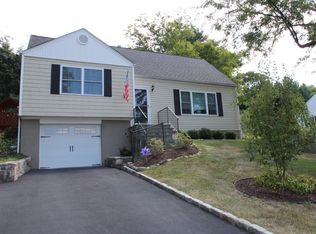
- $841,9003 bd2 ba1.4k sqft8 Haymont Ter, Briarcliff Manor, NY 10510Off Market
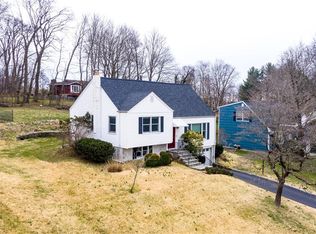
- $649,9003 bd2 ba1.5k sqft12 Haymont Ter, Briarcliff Manor, NY 10510Sold
- $800,6003 bd2 ba2k sqft23 Studio Hill Rd, Briarcliff Manor, NY 10510Off Market
- $880,6005 bd2 ba1.6k sqft6 Haymont Ter, Briarcliff Manor, NY 10510Off Market
- $833,8004 bd2 ba1.9k sqft14 Haymont Ter, Ossining, NY 10562Off Market
- $842,5004 bd2 ba2.2k sqft9 Haymont Ter, Briarcliff Manor, NY 10562Off Market
- $893,9004 bd2 ba2.4k sqft9 Haymont Ter, Briarcliff Manor, NY 10510Off Market
- $760,8003 bd3 ba1.8k sqft11 Haymont Ter, Briarcliff Manor, NY 10510Off Market
Nearby schools
GreatSchools rating
- NABrookside SchoolGrades: 1-2Distance: 0.7 mi
- 6/10Anne M Dorner Middle SchoolGrades: 6-8Distance: 1.5 mi
- 4/10Ossining High SchoolGrades: 9-12Distance: 1.4 mi
Schools provided by the listing agent
- Elementary: Brookside
- Middle: Anne M Dorner Middle School
- High: Ossining High School
Source: OneKey® MLS as distributed by MLS GRID. This data may not be complete. We recommend contacting the local school district to confirm school assignments for this home.
Get a cash offer in 3 minutes
Find out how much your home could sell for in as little as 3 minutes with a no-obligation cash offer.
Estimated market value
$746,400
Get a cash offer in 3 minutes
Find out how much your home could sell for in as little as 3 minutes with a no-obligation cash offer.
Estimated market value
$746,400
- New York
- Westchester County
- Briarcliff Manor
- 10510
- 10 Haymont Terrace
Nearby cities
Nearby zip codes
Other Briarcliff Manor Topics
- Apartments for Rent in 10510
- Houses for Sale in 10510
- Houses for Rent in 10510
- 10510 Real Estate
- Briarcliff Manor Condos
- Houses for Sale in Briarcliff Manor
- Newest Listings in Briarcliff Manor
- Briarcliff Manor Home Values
- Briarcliff Manor Real Estate Agents
- Briarcliff Manor Refinance
- Briarcliff Manor Mortgage Rates
