LUXURY, PRIVACY, and ENTERTAINMENT — all in one exceptional home on a quiet two-home cul-de-sac in the heart of Jericho. This 5-bedroom, 4-bath residence is thoughtfully designed for families who value both comfort and connection. The heart of the home is an oversized, open-concept chef’s kitchen featuring a massive granite island, Sub-Zero refrigerator, double ovens, and two dishwashers — perfect for entertaining at scale or intimate family dinners. Unwind in your private, 9.1-channel movie theater with reclining cinema seating and a 3D projector — a rare, immersive experience you won’t find in nearby homes. The entire house is wired for sound, with built-in speakers throughout the kitchen, dining, family, and living rooms — creating seamless flow between relaxation, entertaining, and everyday living. The primary suite offers a spa-caliber escape, complete with radiant floors, a Jacuzzi tub, and a glass enclosed steam shower. Additional radiant heat extends to the kitchen and select bedrooms — all powered by an efficient 9-zone heating system. Step outside into your private entertainer’s backyard, where you’ll find a treehouse, a 100-foot zipline, built-in granite countertops on the deck for grilling and outdoor dining, and plenty of space to gather. Enjoy complete backyard privacy reminiscent of Brookville estates, with beautifully manicured landscaping and mature trees. With a fully finished basement, Tesla EV charger, and close proximity to top-rated Jericho schools, LIRR, shopping, and dining — this is not just a home, it’s a lifestyle. Welcome to 10 Hazelwood Court — where thoughtful design meets everyday joy.
Sold for $2,050,000
$2,050,000
10 Hazelwood Court, Jericho, NY 11753
5beds
3,468sqft
Single Family Residence, Residential
Built in 1957
0.32 Acres Lot
$2,174,800 Zestimate®
$591/sqft
$7,502 Estimated rent
Home value
$2,174,800
$2.02M - $2.37M
$7,502/mo
Zestimate® history
Owner options
List your home for rent
$7,502/mo
Rent Zestimate®
Find your next renter with Zillow Rental Manager. Plus, with online applications, you can quickly screen prospective tenants – for free.
$7,502/mo
Rent Zestimate®
Refinance and save
$13,815/mo
Est. payment
Refinancing to a lower rate could help reduce your monthly payments and save thousands over the life of the loan.
$13,815/mo
Est. payment
Explore your selling options
Work with a Zillow partner agent
Leverage their expertise and Zillow's premium Showcase listings to get your home seen by more buyers.
Get startedList with your own agent
Get your home in front of millions of buyers by listing it on Zillow.
Learn how to do itSell it yourself
Take full control of how buyers see your home on Zillow by listing For Sale by Owner (FSBO).
List your homeWhat's special
Complete backyard privacyJacuzzi tubBuilt-in speakersSub-zero refrigeratorGlass enclosed steam showerRadiant floorsQuiet two-home cul-de-sac
Zillow last checked:
Listing updated:
Listed by:
Derek J. Greene 860-560-1006,
Greene Realty Group 860-560-1006
Bought with:
Barbara Chmil CBR, 10401271106
Howard Hanna Coach
Source: OneKey® MLS as distributed by MLS GRID,MLS#: 915729
Facts & features
Interior
Bedrooms & bathrooms
- Bedrooms: 5
- Bathrooms: 4
- Full bathrooms: 4
Heating
- Baseboard, Electric, Forced Air, Oil, Radiant
Cooling
- Central Air, Zoned
Appliances
- Included: Convection Oven, Cooktop, Dishwasher, Disposal, Electric Cooktop, Electric Oven, Electric Range, Electric Water Heater, Exhaust Fan, Microwave, Oven, Refrigerator, Stainless Steel Appliance(s), Water Purifier Owned, Water Softener Owned, Wine Refrigerator
- Laundry: Washer/Dryer Hookup, Electric Dryer Hookup, In Basement, Washer Hookup
Features
- First Floor Bedroom, First Floor Full Bath, Breakfast Bar, Built-in Features, Ceiling Fan(s), Central Vacuum, Chandelier, Chefs Kitchen, Eat-in Kitchen, Entrance Foyer, Formal Dining, Granite Counters, His and Hers Closets, Kitchen Island, Natural Woodwork, Open Floorplan, Original Details, Primary Bathroom, Recessed Lighting, Soaking Tub, Sound System, Speakers, Storage, Walk Through Kitchen, Whole House Entertainment System, Wired for Sound
- Flooring: Combination, Hardwood, Tile
- Windows: Bay Window(s), Blinds, Double Pane Windows, Floor to Ceiling Windows, Insulated Windows, Oversized Windows, Skylight(s)
- Basement: Finished
- Attic: Unfinished
- Number of fireplaces: 1
- Fireplace features: Living Room, Wood Burning
Interior area
- Total structure area: 3,468
- Total interior livable area: 3,468 sqft
Property
Parking
- Total spaces: 2
- Parking features: Attached, Covered, Driveway, Electric Vehicle Charging Station(s), Garage
- Garage spaces: 1
- Has uncovered spaces: Yes
Features
- Patio & porch: Deck, Patio
- Exterior features: Lighting, Mailbox, Speakers
- Fencing: Back Yard
- Has view: Yes
- View description: Neighborhood, Panoramic, Park/Greenbelt
Lot
- Size: 0.32 Acres
- Features: Back Yard, Cul-De-Sac, Front Yard, Garden, Landscaped, Sprinklers In Front, Sprinklers In Rear, Views
Details
- Parcel number: 2489125430000120
- Special conditions: None
Construction
Type & style
- Home type: SingleFamily
- Architectural style: Colonial
- Property subtype: Single Family Residence, Residential
Materials
- Brick, Vinyl Siding
Condition
- Year built: 1957
- Major remodel year: 2012
Utilities & green energy
- Sewer: Public Sewer
- Water: Public
- Utilities for property: Cable Available, Electricity Connected, Natural Gas Available, Sewer Connected, Trash Collection Public, Water Connected
Community & HOA
HOA
- Has HOA: No
Location
- Region: Jericho
Financial & listing details
- Price per square foot: $591/sqft
- Tax assessed value: $1,037,000
- Annual tax amount: $29,280
- Date on market: 9/22/2025
- Cumulative days on market: 32 days
- Listing agreement: Exclusive Agency
- Inclusions: Washer, Dryer, Theater 9.1 channel speakers and 3D projector, Tesla Charger
- Electric utility on property: Yes
Price history
| Date | Event | Price |
|---|---|---|
| 3/4/2026 | Sold | $2,050,000+2.8%$591/sqft |
Source:  OneKey® MLS as distributed by MLS GRID #915729 Report a problem OneKey® MLS as distributed by MLS GRID #915729 Report a problem | ||
| 10/24/2025 | Pending sale | $1,995,000$575/sqft |
Source: OneKey® MLS as distributed by MLS GRID #915729 Report a problem | ||
| 9/22/2025 | Listed for sale | $1,995,000+2.3%$575/sqft |
Source: OneKey® MLS as distributed by MLS GRID #915729 Report a problem | ||
| 7/16/2025 | Listing removed | $1,950,000$562/sqft |
Source: OneKey® MLS as distributed by MLS GRID #888231 Report a problem | ||
| 7/11/2025 | Listed for sale | $1,950,000+10.8%$562/sqft |
Source: OneKey® MLS as distributed by MLS GRID #888231 Report a problem | ||
| 10/31/2023 | Sold | $1,760,000+4.2%$507/sqft |
Source: OneKey® MLS as distributed by MLS GRID #L3488418 Report a problem | ||
| 7/28/2023 | Pending sale | $1,688,888$487/sqft |
Source: OneKey® MLS as distributed by MLS GRID #3488418 Report a problem | ||
| 7/6/2023 | Listed for sale | $1,688,888+311.9%$487/sqft |
Source: OneKey® MLS as distributed by MLS GRID #3488418 Report a problem | ||
| 8/2/1993 | Sold | $410,000$118/sqft |
Source: Agent Provided Report a problem | ||
Public tax history
| Year | Property taxes | Tax assessment |
|---|---|---|
| 2024 | -- | $1,037 -0.3% |
| 2023 | -- | $1,040 -4.7% |
| 2022 | -- | $1,091 |
| 2021 | $24,359 +9.9% | -- |
| 2020 | $22,173 -2.8% | $1,425 -6.7% |
| 2019 | $22,823 | $1,527 -6.3% |
| 2018 | $22,823 -1.6% | $1,629 -5.9% |
| 2017 | $23,200 -12.9% | $1,731 -17.5% |
| 2016 | $26,639 +194.5% | $2,097 |
| 2015 | $9,046 +9.6% | $2,097 |
| 2013 | $8,251 +7.5% | $2,097 |
| 2012 | $7,672 -39.2% | $2,097 |
| 2011 | $12,613 +15.8% | $2,097 +6% |
| 2010 | $10,894 | $1,979 -18.6% |
| 2009 | -- | $2,432 +5.7% |
| 2008 | -- | $2,301 +6% |
| 2006 | -- | $2,171 -39.3% |
| 2005 | -- | $3,578 -42.2% |
| 2004 | -- | $6,194 |
| 2003 | -- | $6,194 -49.4% |
| 2002 | -- | $12,250 |
| 2001 | -- | $12,250 |
| 2000 | -- | $12,250 |
Find assessor info on the county website
Neighborhood: 11753
Nearby homes
- $1,646,9006 bd3 ba3.1k sqft6 Hazelwood Ct, Jericho, NY 11753Off Market

- $1,594,5003 bd3 ba3.5k sqft75 Hazelwood Dr, Jericho, NY 11753Off Market
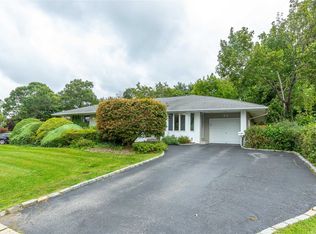
- $1,418,6004 bd3 ba2.3k sqft22 Mulberry Ct, Jericho, NY 11753Off Market

- $1,354,200-- bd3 ba2k sqft79 Hazelwood Dr, Jericho, NY 11753Off Market
- $1,501,5004 bd3 ba2.4k sqft26 Mulberry Ct, Jericho, NY 11753Off Market
- $1,841,4005 bd4 ba3.6k sqft71 Hazelwood Dr, Jericho, NY 11753Off Market
- $2,336,4006 bd6 ba4.8k sqft33 Merry Ln, Jericho, NY 11753Off Market
- $1,532,100-- bd2 ba2.7k sqft18 Mulberry Ct, Jericho, NY 11753Off Market
Nearby schools
GreatSchools rating
- 10/10George A Jackson SchoolGrades: K-5Distance: 0.3 mi
- 10/10Jericho Middle SchoolGrades: 6-8Distance: 0.6 mi
- 10/10Jericho Senior High SchoolGrades: 9-12Distance: 0.6 mi
Schools provided by the listing agent
- Elementary: George A Jackson School
- Middle: Jericho Middle School
- High: Jericho Senior High School
Source: OneKey® MLS as distributed by MLS GRID. This data may not be complete. We recommend contacting the local school district to confirm school assignments for this home.
Get a cash offer in 3 minutes
Find out how much your home could sell for in as little as 3 minutes with a no-obligation cash offer.
Estimated market value
$2,174,800
Get a cash offer in 3 minutes
Find out how much your home could sell for in as little as 3 minutes with a no-obligation cash offer.
Estimated market value
$2,174,800
- New York
- Nassau County
- Jericho
- 11753
- 10 Hazelwood Court
Nearby cities
Nearby zip codes
Other Jericho Topics
