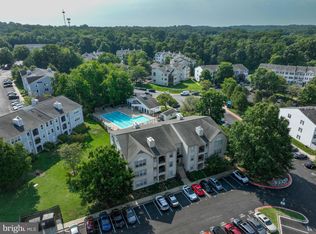
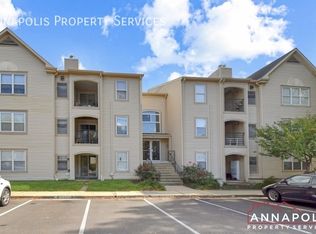
Step into the world of convenience, comfort, and charm with this splendid first-floor condo in the heart of Annapolis Overlook. If you've been searching for the perfect blend of location and livability, your quest ends here. As you enter, a warm embrace of sunlight welcomes you. This condo is a sanctuary of light. It's like waking up to a bright new day, every day. Tired of long commutes? This home offers swift access to Annapolis and major commuter routes like Rt. 50, Rt. 97, and Rt. 2. Two spacious bedrooms beckon, each a retreat of peace and privacy. Two elegantly appointed bathrooms ensure that mornings run smoothly, while guests feel pampered. Cooking becomes a delight in the well-appointed kitchen, and dining is a joyous affair. The dining area's slider invites you to a covered patio, an alfresco haven perfect for sipping morning coffee or sharing a meal in the fresh air. Access the utility room from the patio – a secret treasure trove for organization. Your assigned parking space is right at your doorstep, and an additional reserved spot in the parking lot awaits your guests. This condo has been lovingly maintained. Brand-new carpeting underfoot, most windows have just been replaced for added insulation, and an air filter quietly purifies your space. A newer dishwasher and stove complete the package. It's a move-in dream come true. As part of Annapolis Overlook, you'll revel in community perks like an exercise room to keep you active and an inviting inground pool for endless summer enjoyment. The good life awaits! Don't miss the opportunity to make this enchanting condo your new home. It's a story of convenience, comfort, and community set in the heart of Annapolis Overlook. Your dream home adventure begins today.
Sold for $274,900
$274,900
10 Hearthstone Ct #D, Annapolis, MD 21403
2beds
1,217sqft
Condominium
Built in 1991
-- sqft lot
$291,500 Zestimate®
$226/sqft
$2,156 Estimated rent
Home value
$291,500
$277,000 - $306,000
$2,156/mo
Zestimate® history
Owner options
List your home for rent
$2,156/mo
Rent Zestimate®
Find your next renter with Zillow Rental Manager. Plus, with online applications, you can quickly screen prospective tenants – for free.
$2,156/mo
Rent Zestimate®
Refinance and save
$1,357/mo
Est. payment
Refinancing to a lower rate could help reduce your monthly payments and save thousands over the life of the loan.
$1,357/mo
Est. payment
Explore your selling options
Work with a Zillow partner agent
Leverage their expertise and Zillow's premium Showcase listings to get your home seen by more buyers.
Get startedList with your own agent
Get your home in front of millions of buyers by listing it on Zillow.
Learn how to do itSell it yourself
Take full control of how buyers see your home on Zillow by listing For Sale by Owner (FSBO).
List your homeWhat's special
Covered patioParking lotExercise roomMajor commuter routesAir filterAssigned parking spaceUtility room
Zillow last checked:
Listing updated:
Listed by:
Petra Quinn 443-600-1986,
Realty Navigator
Bought with:
Elsa Zahiri, 632346
ExecuHome Realty
Source: Bright MLS,MLS#: MDAA2076144
Facts & features
Interior
Bedrooms & bathrooms
- Bedrooms: 2
- Bathrooms: 2
- Full bathrooms: 2
- Main level bathrooms: 2
- Main level bedrooms: 2
Rooms
- Room types: Living Room, Dining Room, Kitchen, Utility Room
Basement
- Area: 0
Heating
- Heat Pump, Electric
Cooling
- Central Air, Electric
Appliances
- Included: Microwave, Dishwasher, Dryer, Exhaust Fan, Oven/Range - Electric, Refrigerator, Washer, Washer/Dryer Stacked, Electric Water Heater
- Laundry: Dryer In Unit, Washer In Unit, Main Level, In Unit
Features
- Combination Kitchen/Living, Dining Area, Entry Level Bedroom, Pantry, Walk-In Closet(s)
- Windows: Bay/Bow, Double Pane Windows, Screens
- Has basement: No
- Number of fireplaces: 1
Interior area
- Total structure area: 1,257
- Total interior livable area: 1,217 sqft
- Finished area above ground: 1,217
- Finished area below ground: 0
Property
Parking
- Total spaces: 2
- Parking features: Assigned, Parking Lot
- Details: Assigned Parking, Assigned Space #: 10
Accessibility
- Accessibility features: Grip-Accessible Features
Features
- Levels: One
- Stories: 1
- Patio & porch: Patio
- Exterior features: Sidewalks, Street Lights
- Pool features: Community
Details
- Additional structures: Above Grade, Below Grade
- Parcel number: 020601890077152
- Zoning: R3
- Special conditions: Standard
Construction
Type & style
- Home type: Condo
- Architectural style: Contemporary
- Property subtype: Condominium
- Attached to another structure: Yes
Materials
- Combination
- Foundation: Slab
Condition
- New construction: No
- Year built: 1991
Utilities & green energy
- Sewer: Public Sewer
- Water: Public
- Utilities for property: Cable Available, Electricity Available, Phone Available
Community & HOA
Community
- Features: Pool
- Security: Fire Sprinkler System
- Condo and coop fee: $288 monthly
- Subdivision: Annapolis Overlook
HOA
- Has HOA: No
- Amenities included: Pool, Fitness Center
- Services included: Pool(s), Common Area Maintenance, Maintenance Structure, Management, Maintenance Grounds, Recreation Facility, Reserve Funds, Road Maintenance, Snow Removal
Location
- Region: Annapolis
- Municipality: Annapolis
Financial & listing details
- Price per square foot: $226/sqft
- Tax assessed value: $176,400
- Annual tax amount: $2,532
- Date on market: 2/6/2024
- Listing agreement: Exclusive Right To Sell
- Inclusions: Refrigerator, Washer, Dryer, Dishwasher, Microwave, Stove / Range, Carpet
- Ownership: Condominium
Price history
| Date | Event | Price |
|---|---|---|
| 6/12/2024 | Sold | $274,900$226/sqft |
Source: Public Record Report a problem | ||
| 3/28/2024 | Sold | $274,900$226/sqft |
Source:  Bright MLS #MDAA2076144 Report a problem Bright MLS #MDAA2076144 Report a problem | ||
| 3/19/2024 | Pending sale | $274,900$226/sqft |
Source: Bright MLS #MDAA2076144 Report a problem | ||
| 2/20/2024 | Contingent | $274,900$226/sqft |
Source: Bright MLS #MDAA2076144 Report a problem | ||
| 2/10/2024 | Listed for sale | $274,900$226/sqft |
Source: Bright MLS #MDAA2076144 Report a problem | ||
Public tax history
| Year | Property taxes | Tax assessment |
|---|---|---|
| 2025 | $2,935 +7.2% | $204,800 +7.5% |
| 2024 | $2,739 +8.1% | $190,600 +8% |
| 2023 | $2,533 +1.9% | $176,400 |
| 2022 | $2,485 | $176,400 |
| 2021 | $2,485 -3.4% | $176,400 -3.3% |
| 2020 | $2,573 +2.2% | $182,500 |
| 2019 | $2,518 +3.8% | $182,500 +4.7% |
| 2018 | $2,425 +9.1% | $174,367 +2.4% |
| 2017 | $2,222 | $170,300 +2.4% |
| 2016 | -- | $166,267 +2.5% |
| 2015 | -- | $162,233 +2.5% |
| 2014 | -- | $158,200 |
| 2013 | -- | $158,200 |
| 2012 | -- | $158,200 -16.1% |
| 2011 | -- | $188,630 |
| 2010 | -- | $188,630 |
| 2009 | -- | $188,630 -8.8% |
| 2008 | -- | $206,890 +17.6% |
| 2007 | -- | $175,926 +21.4% |
| 2006 | -- | $144,963 +27.2% |
| 2005 | -- | $114,000 +10% |
| 2004 | -- | $103,666 +11.1% |
| 2003 | -- | $93,333 +12.4% |
| 2002 | -- | $83,000 |
| 2001 | -- | $83,000 |
Find assessor info on the county website
Neighborhood: 21403
Nearby homes
- $300,0002 bd2 ba1.3k sqft10 Hearthstone Ct #F, Annapolis, MD 21403Sold
- $245,000-- bd-- ba1.2k sqft10 Hearthstone Ct #A, Annapolis, MD 21403Sold
- $271,800-- bd-- ba1.2k sqft10 Hearthstone Ct #B, Annapolis, MD 21403Off Market
- $275,8002 bd2 ba1.3k sqft10 Hearthstone Ct #C, Annapolis, MD 21403Off Market
- $291,2002 bd2 ba1.2k sqft10 Hearthstone Ct, Annapolis, MD 21403Off Market
- $297,4002 bd2 ba1.3k sqft10 Hearthstone Ct #G, Annapolis, MD 21403Off Market
- $285,8002 bd2 ba1.2k sqft10 Hearthstone Ct APT H, Annapolis, MD 21403Off Market
- $275,400-- bd-- ba1.2k sqft10 Hearthstone Ct APT I, Annapolis, MD 21403Off Market
Nearby schools
GreatSchools rating
- 9/10Hillsmere Elementary SchoolGrades: PK-5Distance: 1.4 mi
- 4/10Annapolis Middle SchoolGrades: 6-8Distance: 0.4 mi
- 5/10Annapolis High SchoolGrades: 9-12Distance: 3.5 mi
Schools provided by the listing agent
- District: Anne Arundel County Public Schools
Source: Bright MLS. This data may not be complete. We recommend contacting the local school district to confirm school assignments for this home.
Get a cash offer in 3 minutes
Find out how much your home could sell for in as little as 3 minutes with a no-obligation cash offer.
Estimated market value
$291,500
Get a cash offer in 3 minutes
Find out how much your home could sell for in as little as 3 minutes with a no-obligation cash offer.
Estimated market value
$291,500
- Maryland
- Anne Arundel County
- Annapolis
- 21403
- 10 Hearthstone Ct Unit D
Nearby cities
Nearby zip codes
Other Annapolis Topics
