Value-add brick ranch in Heathwood, West Ashley, on a large 0.28-acre lot just minutes to downtown Charleston. This 3-bedroom, 2-bath, single-level home (about 1,250 sq ft, built 1966) is a renovation in progress with the big-ticket items already done: new roof, new HVAC and new framing. Demo is complete and the floor plan is opened up, so you can move straight to finishes. The open-concept living area has original hardwood floors ready to refinish, bright double-hung windows throughout, and a covered front porch with decorative columns. Both bathrooms have new plumbing rough-ins, so you can design custom baths without the cost of tear-out, and the bedrooms are ready for paint and trim. The attached one-car garage is framed out for a separate mudroom and has attic storage.Outside, the large, deep backyard has two storage sheds and room for a garden or pool, and the extra-wide driveway offers plenty of off-street parking. A strong fit for buyers ready to finish it their way and build equity, or contractors looking for their next project. A blank canvas, ready for your touch and your taste. Some photos are digitally rendered concepts showing what the finished space could look like.
Active
$475,000
10 Heathwood Dr, Charleston, SC 29407
3beds
1,248sqft
Single Family Residence
Built in 1966
0.28 Acres Lot
$462,300 Zestimate®
$381/sqft
$-- HOA
What's special
Brick ranchNew roofNew hvacNew framingSingle-level homeLarge deep backyardAttached one-car garage
- 6 days
- 698
- 53
Likely to sell faster than
Zillow last checked:
Listing updated:
Listed by:
Carolina One Real Estate 843-779-8660
Source: CTMLS,MLS#: 26030386
Facts & features
Interior
Bedrooms & bathrooms
- Bedrooms: 3
- Bathrooms: 2
- Full bathrooms: 2
Heating
- Central
Cooling
- Central Air
Features
- Flooring: Wood
- Has fireplace: No
Interior area
- Total structure area: 1,248
- Total interior livable area: 1,248 sqft
Video & virtual tour
Property
Parking
- Total spaces: 1
- Parking features: Garage
- Garage spaces: 1
Features
- Levels: One
- Stories: 1
- Fencing: Perimeter,Chain Link
Lot
- Size: 0.28 Acres
Details
- Parcel number: 4180100011
Construction
Type & style
- Home type: SingleFamily
- Architectural style: Ranch
- Property subtype: Single Family Residence
Materials
- Brick
- Foundation: Crawl Space
- Roof: Architectural
Condition
- New construction: No
- Year built: 1966
Utilities & green energy
- Sewer: Public Sewer
- Water: Public
Community & HOA
Community
- Subdivision: Heathwood
Location
- Region: Charleston
Financial & listing details
- Price per square foot: $381/sqft
- Tax assessed value: $393,600
- Annual tax amount: $3,758
- Date on market: 11/10/2026
- Listing terms: Any
Estimated market value
$462,300
$439,000 - $485,000
$2,728/mo
Price history
| Date | Event | Price |
|---|---|---|
| 11/10/2026 | Listed for sale | $475,000+58.3%$381/sqft |
Source:  CTMLS #26030386 Report a problem | ||
| 8/27/2025 | Sold | $300,000-14.3%$240/sqft |
Source: CTMLS #25020732 Report a problem | ||
| 7/29/2025 | Listed for sale | $350,000$280/sqft |
Source: CTMLS #25020732 Report a problem | ||
Public tax history
| Year | Property taxes | Tax assessment |
|---|---|---|
| 2025 | $3,758 +13.3% | $12,840 +15% |
| 2024 | $3,318 +3.4% | $11,170 |
| 2023 | $3,207 +334.8% | $11,170 +105% |
| 2022 | $738 -4.2% | $5,450 |
| 2021 | $770 -3.2% | $5,450 |
| 2020 | $796 | $5,450 +21.9% |
| 2019 | $796 | $4,470 -30.9% |
| 2017 | $796 +20.8% | $6,470 |
| 2016 | $659 +3.9% | $6,470 |
| 2015 | $635 -2.9% | $6,470 |
| 2014 | $654 | -- |
| 2011 | $654 +44.7% | -- |
| 2010 | $452 -5.2% | $5,000 |
| 2009 | $477 +6.7% | $5,000 |
| 2008 | $447 +1% | $5,000 |
| 2006 | $442 -41.7% | $5,000 |
| 2005 | $758 +16.2% | $5,000 +35.1% |
| 2004 | $652 +1% | $3,700 |
| 2003 | $646 +1.7% | $3,700 |
| 2002 | $636 +6.1% | $3,700 +24.6% |
| 2000 | $599 | $2,970 |
Find assessor info on the county website
Monthly payment
Est. payment
Payment breakdown
Explore the cost of this home by adjusting the details. Changes won't be saved.Climate risks
Neighborhood: Healthwood-Old Towne
Nearby schools
Schools provided by the listing agent
- Elementary: St. Andrews
- Middle: C E Williams
- High: West Ashley
Source: CTMLS. This data may not be complete. We recommend contacting the local school district to confirm school assignments for this home.


Similar homes
- $499,9003 bd2 ba1.2k sqft12 Argonne St, Charleston, SC 29407For Sale
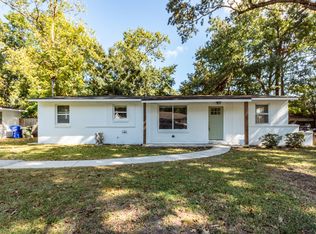
 MLS ID #26029970, Taylor Campbell. CTMLS
- $499,9984 bd3 ba1.4k sqft721 W Sherwood Dr, Charleston, SC 29407For Sale
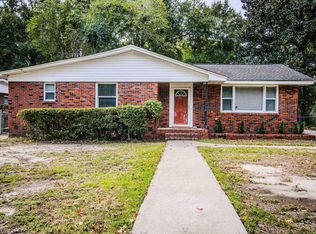 MLS ID #26030003, Trevor Wilson. CTMLS
- $425,0003 bd1 ba1.1k sqft1325 Altman St, Charleston, SC 29407For Sale
 MLS ID #26029899, Anne Davis. CTMLS
- $425,0003 bd3 ba1.8k sqft1442 N Sherwood Dr, Charleston, SC 29407For Sale
 MLS ID #26029389, Behren Kittrell. CTMLS
- $429,9003 bd2 ba1.2k sqft1842 Gippy Ln, Charleston, SC 29407For SaleMLS ID #26022552, Michael Jager. CTMLS
- $389,0004 bd3 ba1.8k sqft1349 Wallerton Ave, Charleston, SC 29407For SaleMLS ID #26025668, William Lee. CTMLS
- $425,0002 bd1 ba922 sqft26 Anita Dr, Charleston, SC 29407For SaleMLS ID #26025495, Brian Beatty. CTMLS
- $530,0003 bd2 ba1.7k sqft305 Geddes Ave, Charleston, SC 29407For SaleMLS ID #26014282, Julia Golimaz. CTMLS
- $449,9003 bd2 ba1.4k sqft2236 Woodland Shores Rd, Charleston, SC 29412For SaleMLS ID #26027597, John Rice. CTMLS
- $480,0004 bd3 ba1.7k sqft2446 Cherokee Hall Ln, Charleston, SC 29414For SaleMLS ID #26019437, Jennifer Cumbee-hobson. CTMLS
- $400,0003 bd1 ba1.3k sqft885 W Madison Ave, Charleston, SC 29412For SaleMLS ID #26030236, Lisa Costas. CTMLS
- $575,0003 bd3 ba1.8k sqft945 Orange Grove Rd, Charleston, SC 29407For SaleMLS ID #25022721, Christie Rainwater. CTMLS
- $535,0003 bd2 ba1.6k sqft5 Wardlaw Ct, Charleston, SC 29414For SaleMLS ID #26030032, Ashley Dangerfield. CTMLS
- $475,0003 bd2 ba1.8k sqft5015 Converse St, North Charleston, SC 29405For SaleMLS ID #26024084, David Wang. CTMLS
- $535,0003 bd2 ba1.3k sqft1060 Woodside Dr, Charleston, SC 29412For SaleMLS ID #26028568, Matthew Brockbank. CTMLS
- $440,0004 bd3 ba1.6k sqft1553 Kentwood Cir, Charleston, SC 29412New ConstructionMLS ID #26029552, Brian Whitsitt. CTMLS
- $700,0003 bd1 ba1.1k sqft54 Yeadon Ave, Charleston, SC 29407For SaleMLS ID #26027220, Craig Mosqueda. CTMLS
- $410,0003 bd3 ba1.2k sqft1725 Leith Ln, Charleston, SC 29414For SaleMLS ID #26022435, Sam Owens. CTMLS
